Welcome to 5621 Emerson Court in the heart of Fairview. This beautifully updated home offers the perfect blend of comfort, convenience, and style. It features four bedrooms, three full bathrooms, and a dedicated office that can also serve as an optional fifth bedroom since it includes a full-size closet.
Inside, you will find fresh paint throughout completed in October 2025 and brand new carpet installed in October 2025, giving the home a clean and move-in ready feel. The thoughtful floor plan includes two bedrooms downstairs along with the office, which can serve as a third bedroom on the main level.
Enjoy your own private backyard retreat with a sparkling pool and spa, perfect for entertaining or relaxing. Notable updates include a tankless water heater installed in May 2020 and a new roof in June 2025.
This location is ideal. You are within walking distance to Whole Foods and The Shops at Fairview for shopping and dining, and less than five minutes away from Allen Premium Outlets and the new H-E-B. With quick access to both Highway 121 and Highway 75, commuting and daily errands are incredibly convenient.
5621 Emerson Court combines a functional layout, modern updates, and a prime location, making it an exceptional place to call home.
Sold
Price Unknown
5621 Emerson Ct, Fairview, TX 75069
4beds
2,892sqft
Single Family Residence
Built in 2011
6,534 Square Feet Lot
$580,100 Zestimate®
$--/sqft
$3,707 Estimated rent
Home value
$580,100
$545,000 - $615,000
$3,707/mo
Zestimate® history
Owner options
List your home for rent
$3,707/mo
Rent Zestimate®
Find your next renter with Zillow Rental Manager. Plus, with online applications, you can quickly screen prospective tenants – for free.
$3,707/mo
Rent Zestimate®
Refinance and save
$670/mo
Est. payment
Refinancing to a lower rate could help reduce your monthly payments and save thousands over the life of the loan.
$670/mo
Est. payment
Explore your selling options
Work with a Zillow partner agent
Leverage their expertise and Zillow's premium Showcase listings to get your home seen by more buyers.
Get startedList with your own agent
Get your home in front of millions of buyers by listing it on Zillow.
Learn how to do itSell it yourself
Take full control of how buyers see your home on Zillow by listing For Sale by Owner (FSBO).
List your homeWhat's special
Sparkling pool and spaModern updatesDedicated officePrivate backyard retreatFour bedroomsBrand new carpetBeautifully updated home
Zillow last checked:
Listing updated:
Listed by:
Diem Goleman 0734467 214-783-8094,
Competitive Edge Realty LLC 972-200-3685
Bought with:
Bobby Goleman
Competitive Edge Realty LLC
Source: NTREIS,MLS#: 21085541
Facts & features
Interior
Bedrooms & bathrooms
- Bedrooms: 4
- Bathrooms: 3
- Full bathrooms: 3
Primary bedroom
- Features: Ceiling Fan(s), Dual Sinks, En Suite Bathroom, Garden Tub/Roman Tub, Separate Shower, Walk-In Closet(s)
- Level: First
- Dimensions: 16 x 15
Bedroom
- Features: Ceiling Fan(s)
- Level: First
- Dimensions: 12 x 12
Bedroom
- Level: Second
- Dimensions: 16 x 12
Bedroom
- Features: Ceiling Fan(s)
- Level: Second
- Dimensions: 13 x 12
Breakfast room nook
- Level: First
- Dimensions: 15 x 15
Dining room
- Level: First
- Dimensions: 15 x 15
Game room
- Features: Ceiling Fan(s)
- Level: Second
- Dimensions: 28 x 15
Living room
- Features: Ceiling Fan(s), Fireplace
- Level: First
- Dimensions: 19 x 16
Office
- Features: Ceiling Fan(s), Other
- Level: First
- Dimensions: 13 x 11
Heating
- Central, Fireplace(s)
Cooling
- Central Air, Ceiling Fan(s)
Appliances
- Included: Built-In Gas Range, Dryer, Dishwasher, Gas Cooktop, Microwave, Refrigerator, Washer
- Laundry: Washer Hookup, Dryer Hookup
Features
- Decorative/Designer Lighting Fixtures, Granite Counters, High Speed Internet, In-Law Floorplan, Kitchen Island, Open Floorplan, Pantry, Walk-In Closet(s)
- Flooring: Carpet, Hardwood, Tile
- Windows: Window Coverings
- Has basement: No
- Number of fireplaces: 1
- Fireplace features: Gas, Gas Log, Gas Starter, Living Room
Interior area
- Total interior livable area: 2,892 sqft
Property
Parking
- Total spaces: 2
- Parking features: Additional Parking, Door-Single, Driveway, Garage Faces Front, Garage, Garage Door Opener
- Attached garage spaces: 2
- Has uncovered spaces: Yes
Features
- Levels: Two
- Stories: 2
- Patio & porch: Covered
- Exterior features: Rain Gutters
- Pool features: Gunite, Heated, In Ground, Pool
- Fencing: Back Yard,Wood
Lot
- Size: 6,534 Square Feet
- Features: Interior Lot, Sprinkler System
Details
- Parcel number: R898800E01601
Construction
Type & style
- Home type: SingleFamily
- Architectural style: Detached
- Property subtype: Single Family Residence
Materials
- Brick, Rock, Stone
- Foundation: Slab
- Roof: Shingle
Condition
- Year built: 2011
Utilities & green energy
- Sewer: Public Sewer
- Water: Public
- Utilities for property: Sewer Available, Water Available
Community & HOA
Community
- Features: Curbs, Sidewalks, Trails/Paths
- Security: Smoke Detector(s)
- Subdivision: Village Of Fairview Ph II
HOA
- Has HOA: Yes
- Services included: Association Management, Maintenance Grounds
- HOA fee: $670 annually
- HOA name: Goodwin and Co Village of Fairview HOA
- HOA phone: 214-455-2700
Location
- Region: Fairview
Financial & listing details
- Tax assessed value: $578,963
- Annual tax amount: $8,485
- Date on market: 10/16/2025
- Cumulative days on market: 1 day
- Listing terms: Cash,Conventional,1031 Exchange,FHA,Other,VA Loan
- Exclusions: Fridge, Washer and Dryer.
Price history
| Date | Event | Price |
|---|---|---|
| 11/12/2025 | Sold | -- |
Source: NTREIS #21085541 Report a problem | ||
| 10/25/2025 | Pending sale | $550,000$190/sqft |
Source: NTREIS #21085541 Report a problem | ||
| 10/18/2025 | Contingent | $550,000$190/sqft |
Source: NTREIS #21085541 Report a problem | ||
| 10/16/2025 | Listed for sale | $550,000$190/sqft |
Source: NTREIS #21085541 Report a problem | ||
Public tax history
| Year | Property taxes | Tax assessment |
|---|---|---|
| 2025 | $9,562 +32.5% | $560,209 +10% |
| 2024 | $7,217 +11.5% | $509,281 +10% |
| 2023 | $6,471 -11.3% | $462,983 +10% |
| 2022 | $7,293 +1.8% | $420,894 +10% |
| 2021 | $7,164 +0.2% | $382,631 +5.2% |
| 2020 | $7,149 -13.4% | $363,885 -12.2% |
| 2019 | $8,253 -0.5% | $414,260 +4.4% |
| 2018 | $8,298 +13.8% | $396,737 +2.2% |
| 2017 | $7,289 | $388,328 +10.1% |
| 2016 | $7,289 +19.1% | $352,591 +21.6% |
| 2015 | $6,119 | $290,000 +2.8% |
| 2014 | $6,119 | $282,004 +13.7% |
| 2013 | -- | $247,992 +3.2% |
| 2012 | -- | $240,349 +464.2% |
| 2011 | -- | $42,600 +49.5% |
| 2010 | -- | $28,500 -5% |
| 2009 | -- | $30,000 -14.3% |
| 2008 | -- | $35,000 -20.1% |
| 2007 | -- | $43,810 +4.6% |
| 2006 | -- | $41,900 |
Find assessor info on the county website
Neighborhood: 75069
Nearby homes
- $554,4005 bd3 ba3.4k sqft5619 Emerson Ct, Fairview, TX 75069Off Market
- $541,6005 bd3 ba3.4k sqft371 Fairlanding Ave, Fairview, TX 75069Off Market
- $523,9003 bd3 ba2.7k sqft373 Fairlanding Ave, Fairview, TX 75069Off Market
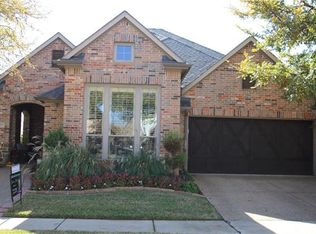
- $437,0003 bd2 ba1.9k sqft5617 Emerson Ct, McKinney, TX 75069Off Market
- $--3 bd2 ba1.9k sqft5617 Emerson Ct, Fairview, TX 75069Sold
- $466,5003 bd2 ba1.9k sqft5676 Hummingbird Ln, Fairview, TX 75069Off Market
- $471,8003 bd2 ba1.9k sqft5674 Hummingbird Ln, Fairview, TX 75069Off Market
- $596,200-- bd-- ba3k sqft5686 Hummingbird Ln, Fairview, TX 75069Off Market
Nearby schools
GreatSchools rating
- 6/10Jesse McGowen Elementary SchoolGrades: K-5Distance: 2.1 mi
- 9/10Faubion Middle SchoolGrades: 6-8Distance: 4.8 mi
- 7/10McKinney High SchoolGrades: 9-12Distance: 3.6 mi
Schools provided by the listing agent
- Elementary: Jesse Mcgowen
- Middle: Faubion
- High: Mckinney
- District: McKinney ISD
Source: NTREIS. This data may not be complete. We recommend contacting the local school district to confirm school assignments for this home.
Get a cash offer in 3 minutes
Find out how much your home could sell for in as little as 3 minutes with a no-obligation cash offer.
Estimated market value
$580,100
Get a cash offer in 3 minutes
Find out how much your home could sell for in as little as 3 minutes with a no-obligation cash offer.
Estimated market value
$580,100
- Texas
- Collin County
- Fairview
- 75069
- 5621 Emerson Ct
Nearby cities
Nearby zip codes
Other Fairview Topics
