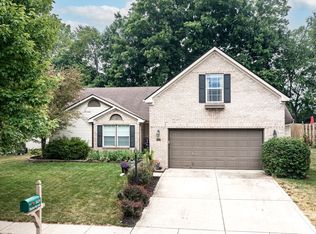
Welcome to this impeccably maintained 3-bedroom, 3-bathroom ranch home located in West Noblesville! This home has been lovingly cared for by the same family since it was built in 2002. With solid bones and modern updates, this home blends timeless charm with contemporary comfort. Step inside to discover a spacious & homey interior, featuring a split floor plan, modern kitchen with stainless steel appliances, granite counters, subway tile backsplash and updated bathrooms throughout making this home move-in ready. Don't miss the stunning sunroom either! This space is a perfect retreat, offering year-round enjoyment with an abundance of natural light. A perfect place to relax while you enjoy coffee in the mornings or a nightcap in the evenings. Outside, an enormous multi-level deck and patio area awaits, complete with a retractable awning- it's ideal for entertaining friends & family or savoring the peaceful serenity of your backyard. The fully finished basement is a true gem, offering versatile bonus rooms perfect for a home gym, workshop, studio, or extra storage. Enjoy game nights in the spacious rec room, complete with a pool table that comes with the home. A guest room downstairs can easily serve as a 4th bedroom for added flexibility. Finally, I'd be remiss if I didn't mention location. This home is ideally situated, just a short drive from the vibrant hubs of Downtown Noblesville, Downtown Westfield, Midtown Plaza, Carmel City Center, and Hamilton Town Center. The Hazel Dell Woods neighborhood connects directly to the Midland Trace Trail, which links to the Monon Trail, offering outdoor enthusiasts convenient biking access to Westfield and Carmel! Enjoy the distinctive charm and attractions of these dynamic cities while living in a warm, community-oriented subdivision in Noblesville. This home is a rare find, combining classic craftsmanship with modern amenities and endless possibilities. Don't miss your chance to own this cherished family home!
Sold
$419,900
5617 Flinchum Way S, Noblesville, IN 46062
3beds
3,696sqft
Residential, Single Family Residence
Built in 2002
0.25 Acres Lot
$433,100 Zestimate®
$114/sqft
$3,145 Estimated rent
Home value
$433,100
$411,000 - $459,000
$3,145/mo
Zestimate® history
Owner options
List your home for rent
$3,145/mo
Rent Zestimate®
Find your next renter with Zillow Rental Manager. Plus, with online applications, you can quickly screen prospective tenants – for free.
$3,145/mo
Rent Zestimate®
Refinance and save
$3,234/mo
Est. payment
Refinancing to a lower rate could help reduce your monthly payments and save thousands over the life of the loan.
$3,234/mo
Est. payment
Explore your selling options
Work with a Zillow partner agent
Leverage their expertise and Zillow's premium Showcase listings to get your home seen by more buyers.
Get startedList with your own agent
Get your home in front of millions of buyers by listing it on Zillow.
Learn how to do itSell it yourself
Take full control of how buyers see your home on Zillow by listing For Sale by Owner (FSBO).
List your homeWhat's special
Fully finished basementPatio areaModern kitchenStunning sunroomVersatile bonus roomsEnormous multi-level deckAbundance of natural light
Zillow last checked:
Listing updated:
Listed by:
Eric J Johnson 317-735-8345,
F.C. Tucker Company
Bought with:
Steve Farmer
F.C. Tucker Company
Source: MIBOR as distributed by MLS GRID,MLS#: 22062454
Facts & features
Interior
Bedrooms & bathrooms
- Bedrooms: 3
- Bathrooms: 3
- Full bathrooms: 3
- Main level bathrooms: 2
- Main level bedrooms: 3
Primary bedroom
- Level: Main
- Area: 276 Square Feet
- Dimensions: 23x12
Bedroom 2
- Level: Main
- Area: 99 Square Feet
- Dimensions: 11x9
Bedroom 3
- Level: Main
- Area: 121 Square Feet
- Dimensions: 11x11
Bonus room
- Level: Basement
- Area: 220 Square Feet
- Dimensions: 20x11
Breakfast room
- Level: Main
- Area: 90 Square Feet
- Dimensions: 10x9
Dining room
- Level: Main
- Area: 240 Square Feet
- Dimensions: 16x15
Guest room
- Level: Basement
- Area: 143 Square Feet
- Dimensions: 13x11
Kitchen
- Level: Main
- Area: 120 Square Feet
- Dimensions: 12x10
Laundry
- Features: Other
- Level: Basement
- Area: 144 Square Feet
- Dimensions: 16x9
Living room
- Level: Main
- Area: 266 Square Feet
- Dimensions: 19x14
Office
- Level: Main
- Area: 110 Square Feet
- Dimensions: 11x10
Play room
- Level: Basement
- Area: 598 Square Feet
- Dimensions: 46x13
Sun room
- Level: Main
- Area: 143 Square Feet
- Dimensions: 13x11
Workshop
- Features: Other
- Level: Basement
- Area: 176 Square Feet
- Dimensions: 16x11
Heating
- Forced Air
Cooling
- Central Air
Appliances
- Included: Dishwasher, Disposal, Gas Water Heater, MicroHood, Microwave, Electric Oven, Refrigerator, Water Heater, Water Softener Owned
- Laundry: Laundry Room, In Basement, Sink
Features
- Attic Access, Double Vanity, Entrance Foyer, Hardwood Floors, High Speed Internet, Eat-in Kitchen, Pantry, Walk-In Closet(s)
- Flooring: Hardwood
- Basement: Egress Window(s),Full,Partially Finished,Storage Space
- Attic: Access Only
Interior area
- Total structure area: 3,696
- Total interior livable area: 3,696 sqft
- Finished area below ground: 1,755
Property
Parking
- Total spaces: 2
- Parking features: Attached
- Attached garage spaces: 2
Features
- Levels: One
- Stories: 1
- Patio & porch: Covered, Deck, Patio
- Exterior features: Gutter Guards
- Fencing: Fenced,Full
- Has view: Yes
- View description: Trees/Woods
Lot
- Size: 0.25 Acres
- Features: Curbs, Sidewalks, Street Lights, Mature Trees, Trees-Small (Under 20 Ft), Wooded
Details
- Additional structures: Storage
- Parcel number: 291004003031000013
- Other equipment: Radon System
- Horse amenities: None
Construction
Type & style
- Home type: SingleFamily
- Architectural style: Ranch
- Property subtype: Residential, Single Family Residence
Materials
- Vinyl With Brick, Brick
- Foundation: Concrete Perimeter
Condition
- Updated/Remodeled
- New construction: No
- Year built: 2002
Details
- Builder name: Trinity Homes
Utilities & green energy
- Electric: 200+ Amp Service
- Water: Public
- Utilities for property: Electricity Connected, Sewer Connected, Water Connected
Community & HOA
Community
- Features: Sidewalks, Pool
- Security: Fire Alarm
- Subdivision: Hazel Dell Woods
HOA
- Has HOA: Yes
- Amenities included: Insurance, Park, Playground, Maintenance, Management, Pool
- Services included: Association Home Owners, Entrance Common, Insurance, Maintenance, ParkPlayground, Management
- HOA fee: $615 annually
- HOA phone: 317-570-4358
Location
- Region: Noblesville
Financial & listing details
- Price per square foot: $114/sqft
- Tax assessed value: $351,100
- Annual tax amount: $4,290
- Date on market: 9/16/2025
- Cumulative days on market: 15 days
- Electric utility on property: Yes
Price history
| Date | Event | Price |
|---|---|---|
| 10/30/2025 | Sold | $419,900$114/sqft |
Source:  MIBOR as distributed by MLS GRID #22062454 Report a problem MIBOR as distributed by MLS GRID #22062454 Report a problem | ||
| 9/30/2025 | Pending sale | $419,900$114/sqft |
Source: MIBOR as distributed by MLS GRID #22062454 Report a problem | ||
| 9/16/2025 | Listed for sale | $419,900$114/sqft |
Source: MIBOR as distributed by MLS GRID #22062454 Report a problem | ||
Public tax history
| Year | Property taxes | Tax assessment |
|---|---|---|
| 2025 | $4,254 -0.8% | $351,100 +2.1% |
| 2024 | $4,291 +12.8% | $344,000 0% |
| 2023 | $3,805 +14.6% | $344,100 +15.4% |
| 2022 | $3,321 +4.4% | $298,100 +13.7% |
| 2021 | $3,180 +10.1% | $262,100 +7.1% |
| 2020 | $2,889 +4.1% | $244,800 +6.4% |
| 2019 | $2,775 +12.7% | $230,100 +7.7% |
| 2018 | $2,462 +92.2% | $213,700 +7.9% |
| 2017 | $1,281 -43.8% | $198,100 -1.3% |
| 2016 | $2,278 +0.4% | $200,700 +5.9% |
| 2014 | $2,269 +7.6% | $189,600 +3.4% |
| 2013 | $2,109 -4.6% | $183,300 -3.9% |
| 2012 | $2,211 +10.6% | $190,800 +7.9% |
| 2011 | $1,998 +0.8% | $176,800 |
| 2010 | $1,983 +12.1% | $176,800 |
| 2009 | $1,768 -12.5% | $176,800 |
| 2007 | $2,020 -16.2% | $176,800 +1.7% |
| 2006 | $2,412 | $173,900 |
| 2005 | -- | $173,900 |
Find assessor info on the county website
Neighborhood: 46062
Nearby homes
- $352,0003 bd2 ba2.1k sqft5629 Flinchum Way S, Noblesville, IN 46062Sold
- $464,8004 bd3 ba3k sqft5605 Flinchum Way S, Noblesville, IN 46062Off Market
- $310,0003 bd2 ba1.6k sqft5641 Flinchum Way S, Noblesville, IN 46062Sold

- $429,2003 bd3 ba2.9k sqft5604 Flinchum Way S, Noblesville, IN 46062Off Market
- $445,1004 bd2 ba3.2k sqft5628 Flinchum Way S, Noblesville, IN 46062Off Market
- $---- bd-- ba-- sqftFlinchum Way S, Noblesville, IN 46062Off Market
- $424,6004 bd3 ba2.6k sqft5653 Flinchum Way S, Noblesville, IN 46062Off Market
- $468,7004 bd3 ba2.9k sqft5593 Flinchum Way S, Noblesville, IN 46062Off Market
Nearby schools
GreatSchools rating
- 7/10Hazel Dell Elementary SchoolGrades: PK-5Distance: 0.5 mi
- 9/10Noblesville West Middle SchoolGrades: 6-8Distance: 3.7 mi
- 10/10Noblesville High SchoolGrades: 9-12Distance: 4.3 mi
Schools provided by the listing agent
- Elementary: Hazel Dell Elementary School
- Middle: Noblesville West Middle School
- High: Noblesville High School
Source: MIBOR as distributed by MLS GRID. This data may not be complete. We recommend contacting the local school district to confirm school assignments for this home.
Get a cash offer in 3 minutes
Find out how much your home could sell for in as little as 3 minutes with a no-obligation cash offer.
Estimated market value
$433,100
Get a cash offer in 3 minutes
Find out how much your home could sell for in as little as 3 minutes with a no-obligation cash offer.
Estimated market value
$433,100
- Indiana
- Hamilton County
- Noblesville
- 46062
- 5617 Flinchum Way S
Nearby cities
Nearby neighborhoods
Nearby zip codes
Other Noblesville Topics
