Welcome to Hazel Dell Woods! This 3 Bedroom/2Bath Ranch Home has a split floor plan and Bonus Room that could be an office or 4th bedroom! Soaring vaulted ceilings accentuate the open feel of living areas. The kitchen has white cabinets & scratch-proof Pergo flooring that continues to the nearby sunroom. Stainless Steel Kitchen appliances convey! neighborhood perfect for kids and adults alike. The Sun Room opens to a spacious deck overlooking the fully fenced backyard with mature trees. The 2 Car garage includes extra built-in storage. Location is everything - this established, family friendly Neighborhood is connected to Midland Trace Trail and is close to endless amenities. Walk to award winning Hazel Dell Elementary. Community Pool!
Sold
$352,000
5629 Flinchum Way S, Noblesville, IN 46062
3beds
2,146sqft
Residential, Single Family Residence
Built in 2002
9,147 Square Feet Lot
$381,300 Zestimate®
$164/sqft
$2,420 Estimated rent
Home value
$381,300
$362,000 - $400,000
$2,420/mo
Zestimate® history
Owner options
List your home for rent
$2,420/mo
Rent Zestimate®
Find your next renter with Zillow Rental Manager. Plus, with online applications, you can quickly screen prospective tenants – for free.
$2,420/mo
Rent Zestimate®
Refinance and save
$2,755/mo
Est. payment
Refinancing to a lower rate could help reduce your monthly payments and save thousands over the life of the loan.
$2,755/mo
Est. payment
Explore your selling options
Work with a Zillow partner agent
Leverage their expertise and Zillow's premium Showcase listings to get your home seen by more buyers.
Get startedList with your own agent
Get your home in front of millions of buyers by listing it on Zillow.
Learn how to do itSell it yourself
Take full control of how buyers see your home on Zillow by listing For Sale by Owner (FSBO).
List your homeWhat's special
Bonus roomSoaring vaulted ceilingsWhite cabinetsSplit floor planScratch-proof pergo flooringSpacious deckStainless steel kitchen appliances
Zillow last checked:
Listing updated:
Listed by:
Stephanie Evelo 317-506-4663,
Keller Williams Indy Metro NE,
Martin Strother 317-379-1043,
Keller Williams Indy Metro NE
Bought with:
Erika Frantz
Berkshire Hathaway Home
Ashlea Stone
Berkshire Hathaway Home
Source: MIBOR as distributed by MLS GRID,MLS#: 21928070
Facts & features
Interior
Bedrooms & bathrooms
- Bedrooms: 3
- Bathrooms: 2
- Full bathrooms: 2
- Main level bathrooms: 2
- Main level bedrooms: 3
Primary bedroom
- Level: Main
- Area: 252 Square Feet
- Dimensions: 18x14
Bedroom 2
- Level: Main
- Area: 220 Square Feet
- Dimensions: 11x20
Bedroom 3
- Level: Main
- Area: 110 Square Feet
- Dimensions: 11x10
Other
- Features: Vinyl
- Level: Main
- Area: 24 Square Feet
- Dimensions: 6x4
Bonus room
- Level: Upper
- Area: 264 Square Feet
- Dimensions: 22x12
Breakfast room
- Features: Vinyl
- Level: Main
- Area: 100 Square Feet
- Dimensions: 10x10
Great room
- Level: Main
- Area: 357 Square Feet
- Dimensions: 21x17
Kitchen
- Features: Vinyl
- Level: Main
- Area: 110 Square Feet
- Dimensions: 11x10
Sun room
- Level: Main
- Area: 144 Square Feet
- Dimensions: 12x12
Heating
- Heat Pump, Electric
Cooling
- Has cooling: Yes
Appliances
- Included: Dishwasher, Electric Water Heater, Disposal, MicroHood, Electric Oven, Water Softener Owned
- Laundry: Main Level
Features
- Vaulted Ceiling(s), Ceiling Fan(s), Eat-in Kitchen, Pantry
- Windows: Skylight(s), Windows Thermal
- Has basement: No
Interior area
- Total structure area: 2,146
- Total interior livable area: 2,146 sqft
- Finished area below ground: 0
Property
Parking
- Total spaces: 2
- Parking features: Attached, Concrete, Garage Door Opener, Storage
- Attached garage spaces: 2
- Details: Garage Parking Other(Finished Garage)
Features
- Patio & porch: Covered
Lot
- Size: 9,147 Square Feet
- Features: Sidewalks, Mature Trees, Trees-Small (Under 20 Ft)
Details
- Parcel number: 291004003030000013
Construction
Type & style
- Home type: SingleFamily
- Architectural style: Ranch
- Property subtype: Residential, Single Family Residence
Materials
- Vinyl With Brick
- Foundation: Slab
Condition
- New construction: No
- Year built: 2002
Details
- Builder name: Davis
Utilities & green energy
- Water: Municipal/City
Community & HOA
Community
- Subdivision: Hazel Dell Woods
HOA
- Has HOA: Yes
- Services included: Maintenance, Snow Removal
- HOA fee: $560 annually
Location
- Region: Noblesville
Financial & listing details
- Price per square foot: $164/sqft
- Tax assessed value: $294,700
- Annual tax amount: $2,834
- Date on market: 6/30/2023
- Cumulative days on market: 4 days
Price history
| Date | Event | Price |
|---|---|---|
| 8/14/2023 | Sold | $352,000+2.1%$164/sqft |
Source:  MIBOR as distributed by MLS GRID #21928070 Report a problem MIBOR as distributed by MLS GRID #21928070 Report a problem | ||
| 7/3/2023 | Pending sale | $344,900$161/sqft |
Source: MIBOR as distributed by MLS GRID #21928070 Report a problem | ||
| 6/30/2023 | Listed for sale | $344,900+91.6%$161/sqft |
Source: MIBOR as distributed by MLS GRID #21928070 Report a problem | ||
| 12/2/2013 | Sold | $180,000-2.7%$84/sqft |
Source: MIBOR as distributed by MLS GRID #21255469 Report a problem | ||
| 9/27/2013 | Price change | $184,900-2.6%$86/sqft |
Source: F.C. Tucker Company, Inc. #21255469 Report a problem | ||
| 9/13/2013 | Listed for sale | $189,900+19.3%$88/sqft |
Source: F.C. Tucker Company, Inc. #21255469 Report a problem | ||
| 3/31/2008 | Sold | $159,200-0.4%$74/sqft |
Source: MIBOR as distributed by MLS GRID #2754751 Report a problem | ||
| 3/5/2008 | Listed for sale | $159,900$75/sqft |
Source: Century 21 Report a problem | ||
Public tax history
| Year | Property taxes | Tax assessment |
|---|---|---|
| 2025 | $3,563 -0.3% | $294,700 +1.7% |
| 2024 | $3,574 +11.4% | $289,800 |
| 2023 | $3,208 +13.2% | $289,800 +14.8% |
| 2022 | $2,834 +4.2% | $252,500 +12.3% |
| 2021 | $2,719 +14.7% | $224,800 +6.7% |
| 2020 | $2,369 +3.9% | $210,600 +9.1% |
| 2019 | $2,279 +12.3% | $193,100 +7.5% |
| 2018 | $2,030 -0.9% | $179,700 +7.6% |
| 2017 | $2,049 +7.9% | $167,000 -1.8% |
| 2016 | $1,899 +0.3% | $170,100 +6.3% |
| 2014 | $1,894 +7.2% | $160,000 +3.3% |
| 2013 | $1,766 -3.5% | $154,900 -2.9% |
| 2012 | $1,830 +11.4% | $159,500 +8.7% |
| 2011 | $1,643 +0.7% | $146,700 |
| 2010 | $1,631 +11.2% | $146,700 |
| 2009 | $1,467 -5.3% | $146,700 |
| 2007 | $1,548 -10.6% | $146,700 +4.3% |
| 2006 | $1,733 | $140,600 -6.5% |
| 2005 | -- | $150,400 |
Find assessor info on the county website
Neighborhood: 46062
Nearby homes
- $310,0003 bd2 ba1.6k sqft5641 Flinchum Way S, Noblesville, IN 46062Sold

- $419,9003 bd3 ba3.6k sqft5617 Flinchum Way S, Noblesville, IN 46062Sold
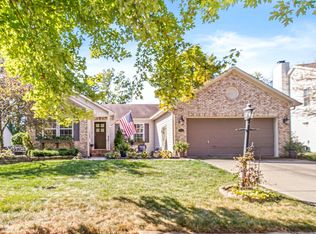
- $422,0004 bd3 ba2.6k sqft5653 Flinchum Way S, Noblesville, IN 46062Off Market
- $462,9004 bd3 ba3k sqft5605 Flinchum Way S, Noblesville, IN 46062Off Market
- $442,9004 bd2 ba3.2k sqft5628 Flinchum Way S, Noblesville, IN 46062Off Market
- $361,9004 bd3 ba2.1k sqft5640 Flinchum Way S, Noblesville, IN 46062Off Market
- $366,6004 bd3 ba2k sqft5665 Flinchum Way S, Noblesville, IN 46062Off Market
- $426,6003 bd3 ba2.9k sqft5604 Flinchum Way S, Noblesville, IN 46062Off Market
Nearby schools
GreatSchools rating
- 7/10Hazel Dell Elementary SchoolGrades: PK-5Distance: 0.5 mi
- 9/10Noblesville West Middle SchoolGrades: 6-8Distance: 3.7 mi
- 10/10Noblesville High SchoolGrades: 9-12Distance: 4.3 mi
Get a cash offer in 3 minutes
Find out how much your home could sell for in as little as 3 minutes with a no-obligation cash offer.
Estimated market value
$381,300
Get a cash offer in 3 minutes
Find out how much your home could sell for in as little as 3 minutes with a no-obligation cash offer.
Estimated market value
$381,300
- Indiana
- Hamilton County
- Noblesville
- 46062
- 5629 Flinchum Way S
Nearby cities
Nearby neighborhoods
Nearby zip codes
Other Noblesville Topics
