Skip main navigation
New construction
  • $529,900

    5617 Halverson Ave, Bismarck, ND 58503

    3beds
    1,618sqft
    : 
    Loading
    Get pre-qualified
    Townhouse
    Built in 2025
    0.43 Acres Lot
    $528,100 Zestimate®
    $328/sqft
    $-- HOA

    What's special

    Cozy electric fireplaceQuartz countertopsLandscaping includedRaised tray ceilingsTile shower
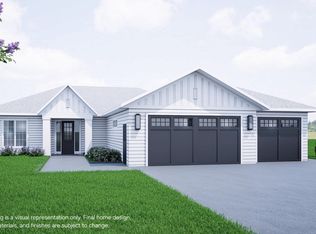
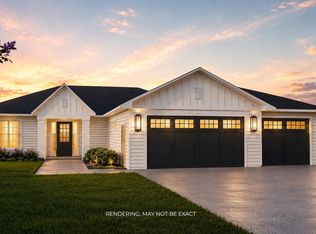
    Welcome to Aspire Cove at Silver Ranch — where elevated living meets effortless charm in one of Bismarck's most desirable communities. These thoughtfully crafted twin homes blend modern luxury with everyday comfort, Imagine sipping coffee on your covered 10' x 10' patio, overlooking a peaceful backdrop with no backyard neighbors, or transforming the impressive 58' deep third garage stall into a dream workshop, man cave, or dazzling indoor-outdoor entertaining space. Inside, every detail has been curated for comfort and style — from quartz countertops and stained maple or painted cabinetry, to raised tray ceilings, a cozy electric fireplace, and hard surface flooring throughout the main living areas. The tile shower, pass-through laundry to master closet, and 3' wide doorways add thoughtful touches you didn't know you needed. With landscaping included and a maintenance association handling snow and lawn care, Aspire Cove offers a carefree lifestyle wrapped in modern elegance — and it's waiting for you to call it home.
    20 days
    |
    268
    |
    12
    |

    Zillow last checked:

    Listing updated:

    Listed by:

    JAMIE SCHMIDT 701-223-3030,

    TRADEMARK REALTY 701-223-3030

    Source: Great North MLS,MLS#: 4026251

    Loading...

      Facts & features

      Interior

      Bedrooms & bathrooms
      • Bedrooms: 3
      • Bathrooms: 2
      • Full bathrooms: 1
      • 3/4 bathrooms: 1
      Heating
      • Fireplace(s), Forced Air
      Cooling
      • Central Air
      Appliances
      • Included: Disposal, Range, Refrigerator
      • Laundry: Main Level
      Features
      • Main Floor Bedroom, Pantry, Primary Bath, Walk-In Closet(s)
      • Basement: None
      • Number of fireplaces: 1
      • Fireplace features: Living Room
      Interior area
      • Total structure area: 1,618
      • Total interior livable area: 1,618 sqft
      • Finished area above ground: 1,618
      • Finished area below ground: 0

      Property

      Parking
      • Total spaces: 3
      • Parking features: Garage Door Opener, Heated Garage, Insulated, Tandem, Water, Storage, Floor Drain, Driveway, Attached
      • Attached garage spaces: 3
      Accessibility
      • Accessibility features: Accessible Bedroom, Accessible Doors
      Features
      • Levels: One
      • Stories: 1
      • Exterior features: Keyless Entry
      Lot
      • Size: 0.43 Acres
      • Dimensions: 124 x 150
      • Features: Level
      Details
      • Parcel number: 2279008041

      Construction

      Type & style
      • Home type: Townhouse
      • Property subtype: Townhouse
      Materials
      • Brick, Vinyl Siding
      • Roof: Asphalt
      Condition
      • New Construction,To Be Built,Under Construction
      • New construction: Yes
      • Year built: 2025

      Utilities & green energy

      • Sewer: Public Sewer
      • Water: Public
      • Utilities for property: Sewer Connected, Natural Gas Connected, Water Connected, Trash Pickup - Public, Cable Available, Electricity Connected

      Community & HOA

      Community
      • Security: Smoke Detector(s)
      • Subdivision: Silver Ranch
      HOA
      • Has HOA: Yes
      Location
      • Region: Bismarck

      Financial & listing details

      • Price per square foot: $328/sqft
      • Date on market: 6/24/2026
      • Electric utility on property: Yes
      • Road surface type: Asphalt

        Estimated market value

        $528,100

        $502,000 - $555,000

        $2,469/mo

        Price history

        DateEventPrice
        6/24/2026Listed for sale$529,900$328/sqft
        Source: Great North MLS #4026251 Report a problem

        Public tax history

        Tax history is unavailable.

        Monthly payment

        Est. payment

        Payment breakdown

        Explore the cost of this home by adjusting the details. Changes won't be saved.
        All calculations are estimates and provided by Zillow, Inc. for informational purposes only. Actual amounts may vary.
        HOA fees may include property taxes on listings classified as Co-Ops. Contact the listing agent and/or owner for fee details.
        Mortgage interest rates are dependent on a number of factors, including credit score, down payment, and repayment length. Interest rate data provided by Zillow Group Marketplace, Inc. as of 1/1/1970 from various mortgage lenders with which we have lead or other similar arrangements; the Estimated Payment is an average of those rates.
        See how much you could borrow to make a competitive offer.

        Climate risks

        Neighborhood: 58503

        Getting around

        3 / 100
        Car-Dependent
        22 / 100
        Somewhat Bikeable

        Nearby schools

        GreatSchools rating
        Schools provided by the listing agent
        • Elementary: Silver Ranch
        • Middle: Simle
        • High: Legacy High

        Source: Great North MLS. This data may not be complete. We recommend contacting the local school district to confirm school assignments for this home.

        A local agent can set up tours, give advice and negotiate with sellers.

        A local lender can help you make sure your offer is ready when you are.

        Browse local experts

        Similar homes