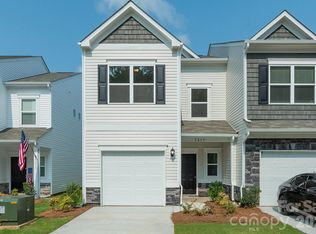
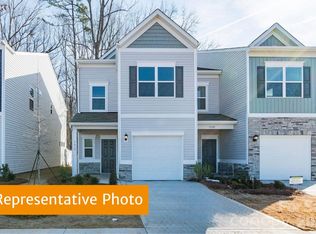
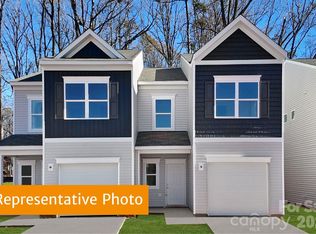

Explore the Rutledge Floorplan at Hickory Glen—Only about 10 Minutes from Uptown Charlotte! This beautifully designed, low-maintenance townhome offers 1,443 sq ft of modern living across two spacious levels, featuring 3 bedrooms and 2.5 bathrooms. The open-concept main floor includes a sleek kitchen outfitted with 36" cabinetry, granite countertops, a large island, stainless steel appliances, and a pantry for extra storage. The kitchen seamlessly connects to the dining area and generous family room—perfect for everyday living and entertaining. Durable vinyl plank flooring extends throughout the entire first floor.
Upstairs, the private primary suite features a walk-in closet and a luxurious en-suite bath with dual quartz vanities and a large shower. Two additional bedrooms, a full bath, and a conveniently located laundry room complete the second level. Located in Hickory Glen—a charming boutique community of only 46 homes—every residence is part of a duet-style building, ensuring all homes are desirable end units that offer added privacy and an abundance of natural light.
132 days
|
410
|
32
|
Zillow last checked:
Listing updated:
Listed by:
Jare Williamsjwilliams@smithdouglas.com,
SDH Charlotte LLC
Source: Canopy MLS as distributed by MLS GRID,MLS#: 4363350
Facts & features
Interior
Bedrooms & bathrooms
Bedrooms: 3
Bathrooms: 3
Full bathrooms: 2
1/2 bathrooms: 1
Primary bedroom
Features: Walk-In Closet(s)
Level: Upper
Area: 154 Square Feet
Dimensions: 11' 0" X 14' 0"
Bedroom s
Level: Upper
Area: 99 Square Feet
Dimensions: 9' 0" X 11' 0"
Bedroom s
Level: Upper
Area: 90 Square Feet
Dimensions: 9' 0" X 10' 0"
Bathroom full
Level: Upper
Bathroom full
Level: Upper
Bathroom half
Level: Main
Dining area
Features: Open Floorplan
Level: Main
Area: 104 Square Feet
Dimensions: 8' 0" X 13' 0"
Family room
Features: Open Floorplan
Level: Main
Area: 143 Square Feet
Dimensions: 11' 0" X 13' 0"
Kitchen
Features: Kitchen Island, Open Floorplan
Level: Main
Area: 195 Square Feet
Dimensions: 15' 0" X 13' 0"
Laundry
Level: Upper
Heating
Electric
Cooling
Electric
Appliances
Included: Dishwasher, Disposal, Electric Cooktop, Electric Oven, Electric Water Heater, Microwave
Laundry: Electric Dryer Hookup, Laundry Room, Upper Level, Washer Hookup
Features
Kitchen Island, Open Floorplan, Pantry, Storage, Walk-In Closet(s)
Flooring: Carpet, Vinyl
Has basement: No
Attic: Pull Down Stairs
Interior area
Total structure area: 1,443
Total interior livable area: 1,443 sqft
Finished area above ground: 1,443
Finished area below ground: 0
Property
Parking
Total spaces: 1
Parking features: Driveway, Attached Garage, Garage Door Opener, Garage on Main Level
Attached garage spaces: 1
Has uncovered spaces: Yes
Features
Levels: Two
Stories: 2
Entry location: Main
Patio & porch: Front Porch, Patio
Fencing: Partial
Lot
Size: 0.06 Acres
Features: Cleared, Cul-De-Sac, End Unit
Details
Parcel number: 03508303
Zoning: RES
Special conditions: Standard
Construction
Type & style
Home type: Townhouse
Architectural style: Transitional
Property subtype: Townhouse
Materials
Stone, Vinyl
Foundation: Slab
Roof: Composition
Condition
New construction: Yes
Year built: 2026
Details
Builder model: Rutledge C
Builder name: Smith Douglas Homes
Utilities & green energy
Sewer: Public Sewer
Water: City
Utilities for property: Cable Available, Electricity Connected, Wired Internet Available
Source: Canopy MLS as distributed by MLS GRID #4363350Report a problem
7/22/2026
Price change
$288,910-1%$200/sqft
Source: Canopy MLS as distributed by MLS GRID #4363350Report a problem
7/5/2026
Price change
$291,910-1%$202/sqft
Source: Canopy MLS as distributed by MLS GRID #4363350Report a problem
6/27/2026
Price change
$294,910-2.2%$204/sqft
Source: Canopy MLS as distributed by MLS GRID #4363350Report a problem
5/26/2026
Listed for sale
$301,660-0.1%$209/sqft
Source: Canopy MLS as distributed by MLS GRID #4363350Report a problem
5/2/2026
Listing removed
$301,960$209/sqft
Source: Canopy MLS as distributed by MLS GRID #4363350Report a problem
3/30/2026
Listed for sale
$301,960$209/sqft
Source: Canopy MLS as distributed by MLS GRID #4363350Report a problem
Hide
Public tax history
Tax history is unavailable.
Monthly payment
Est. payment$--/mo
Payment breakdown
Explore the cost of this home by adjusting the details. Changes won't be saved.
Principal & interest
$1,547
Mortgage insurance
$0
Property taxes
$170
Home insurance
$105
HOA fees
$0
Utilities
Not included
All calculations are estimates and provided by Zillow, Inc. for informational purposes only. Actual amounts may vary.
HOA fees may include property taxes on listings classified as Co-Ops. Contact the listing agent and/or owner for fee details.
Mortgage interest rates are dependent on a number of factors, including credit score, down payment, and repayment length. Interest rate data provided by Zillow Group Marketplace, Inc. as of 1/1/1970 from various mortgage lenders with which we have lead or other similar arrangements; the Estimated Payment is an average of those rates.
See how much you could borrow to make a competitive offer.
Source: Canopy MLS as distributed by MLS GRID. This data may not be complete. We recommend contacting the local school district to confirm school assignments for this home.