Skip main navigation
Closed
  • Listed by: EXP Realty, LLC • Shaelyn B Galczynski • 314-403-5493
    Bought with: EXP Realty, LLC
    Price Unknown

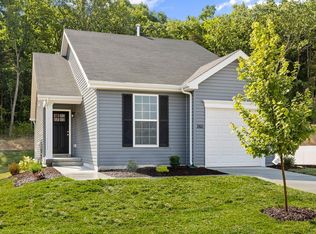
    5617 Sun Bear Dr, House Springs, MO 63051

    4beds
    2,548sqft
    Single Family Residence
    Built in 2024
    6,098 Square Feet Lot
    $387,900 Zestimate®
    $--/sqft
    $3,494 Estimated rent

    Home value

    $387,900

    $341,000 - $442,000

    $3,494/mo

    Zestimate® history
    Loading
    Loading...

    Owner options

    List your home for rent

    $3,494/mo

    Rent Zestimate®

    Find your next renter with Zillow Rental Manager. Plus, with online applications, you can quickly screen prospective tenants – for free.

    Learn more

    $3,494/mo

    Rent Zestimate®

    Refinance and save

    $525/mo

    Est. payment

    Refinancing to a lower rate could help reduce your monthly payments and save thousands over the life of the loan.

    See today's rates

    $525/mo

    Est. payment

    Explore your selling options

    Work with a Zillow partner agent

    Leverage their expertise and Zillow's premium Showcase listings to get your home seen by more buyers.

    Get started

    List with your own agent

    Get your home in front of millions of buyers by listing it on Zillow.

    Learn how to do it

    Sell it yourself

    Take full control of how buyers see your home on Zillow by listing For Sale by Owner (FSBO).

    List your home

    What's special

    Woodburning fireplaceKeypad entry with openersQuartz countersOpen floor planHuge walk-in closetsPrimary suiteSoaker tub
    Welcome to this stunning 2-year-old Ashford Model by McBride Homes! With 4 bedrooms, 2.5 baths, and over 2,500 sq ft of living space, this 2-story beauty blends modern design with timeless comfort. The open floor plan features a spacious great room with a woodburning fireplace, canned and recessed lighting throughout, and a chef’s kitchen with wrapped white cabinets, quartz counters, and a large center island—perfect for gatherings. A convenient half bath is located just off the kitchen. Upstairs, all bedrooms offer huge walk-in closets and ceiling fans with lights. The primary suite impresses with a separate walk-in shower, soaker tub, dual sinks with adult-height vanity, and non-slip tile flooring. Additional highlights include: extended 2-car garage, 9-ft pour basement with egress and bath rough-in, dual HVAC, 50-gal water heater, 200-amp panel, extra attic insulation, sump pump, and gas heat. Exterior features an American Colonial elevation with specialty brick, 30-year architectural roof, and keypad entry with openers. Located in the highly rated Northwest School District, this nearly new home offers the comfort, efficiency, and quality you’ve been searching for!

    Zillow last checked:

    Listing updated:

    Listed by:

    Shaelyn B Galczynski 314-403-5493,

    EXP Realty, LLC,

    Tyler M Schmitz 314-808-8024,

    EXP Realty, LLC

    Bought with:

    Trish Wolf, 2017010889

    EXP Realty, LLC

    Phil Nies, 2022008621

    EXP Realty, LLC

    Source: MARIS,MLS#: 26008294MLS LogoOriginating MLS: Southern Gateway Association of REALTORS

    Facts & features

    Interior

    Bedrooms & bathrooms
    • Bedrooms: 4
    • Bathrooms: 3
    • Full bathrooms: 2
    • 1/2 bathrooms: 1
    • Main level bathrooms: 1
    Primary bedroom
    • Level: Second
    Bedroom 2
    • Level: Second
    Bedroom 3
    • Level: Second
    Bedroom 4
    • Level: Second
    Primary bathroom
    • Level: Second
    Dining room
    • Level: Main
    Kitchen
    • Features: Floor Covering: Laminate
    • Level: Main
    Living room
    • Features: Floor Covering: Carpeting
    • Level: Main
    Sitting room
    • Features: Floor Covering: Carpeting
    • Level: Main
    Heating
    • Natural Gas, Zoned
    Cooling
    • Central Air, Zoned
    Features
    • Built-in Features, Ceiling Fan(s), Coffered Ceiling(s), Double Vanity, Eat-in Kitchen, Entrance Foyer, High Ceilings, Kitchen Island, Open Floorplan, Pantry, Recessed Lighting, Separate Dining, Separate Shower, Soaking Tub, Special Millwork, Walk-In Closet(s)
    • Flooring: Carpet, Ceramic Tile, Laminate
    • Doors: Panel Door(s)
    • Basement: Full,Storage Space,Sump Pump,Unfinished
    • Number of fireplaces: 1
    • Fireplace features: Family Room, Living Room, Wood Burning
    Interior area
    • Total structure area: 2,548
    • Total interior livable area: 2,548 sqft
    • Finished area above ground: 2,548

    Property

    Parking
    • Total spaces: 2
    • Parking features: Covered, Driveway, Garage, Garage Door Opener, Garage Faces Front, Oversized, Storage
    • Attached garage spaces: 2
    • Has uncovered spaces: Yes
    Features
    • Levels: Two
    • Patio & porch: Covered, Front Porch, Porch
    Lot
    • Size: 6,098 Square Feet
    • Features: Back Yard
    Details
    • Parcel number: 037.035.01001001.51
    • Special conditions: Standard

    Construction

    Type & style
    • Home type: SingleFamily
    • Architectural style: Colonial,Traditional
    • Property subtype: Single Family Residence
    Materials
    • Attic/Crawl Hatchway(s) Insulated, Blown-In Insulation, Brick Veneer, Vinyl Siding
    • Foundation: Concrete Perimeter
    • Roof: Architectural Shingle
    Condition
    • Year built: 2024
    Details
    • Builder name: Mcbride

    Utilities & green energy

    • Electric: 220 Volts
    • Sewer: Public Sewer
    • Water: Public
    • Utilities for property: Electricity Connected, Natural Gas Available, Sewer Connected, Water Connected

    Community & HOA

    Community
    • Subdivision: Bear Rdg One
    HOA
    • Has HOA: Yes
    • Amenities included: Association Management, Common Ground
    • Services included: Maintenance Grounds, Maintenance Parking/Roads, Common Area Maintenance, Management, Snow Removal
    • HOA fee: $525 annually
    • HOA name: Bear Ridge One- Treestone Properties
    Location
    • Region: House Springs

    Financial & listing details

    • Tax assessed value: $405,600
    • Annual tax amount: $6,169
    • Date on market: 2/20/2026
    • Cumulative days on market: 82 days
    • Listing terms: Cash,Contract,Conventional,FHA,USDA Loan,VA Loan
    • Electric utility on property: Yes

    Price history

    DateEventPrice
    6/4/2026Sold--
    Source: MARIS #26008294 Report a problem
    5/13/2026Pending sale$375,000$147/sqft
    Source: MARIS #26008294 Report a problem
    5/5/2026Price change$375,000-1.3%$147/sqft
    Source: MARIS #26008294 Report a problem
    3/19/2026Price change$379,900-1.3%$149/sqft
    Source: MARIS #26008294 Report a problem
    3/9/2026Price change$385,000-1.3%$151/sqft
    Source: MARIS #26008294 Report a problem
    2/20/2026Listed for sale$389,900$153/sqft
    Source: MARIS #26008294 Report a problem
    12/7/2025Listing removed$389,900$153/sqft
    Source: MARIS #25073906 Report a problem
    11/26/2025Pending sale$389,900$153/sqft
    Source: MARIS #25073906 Report a problem
    11/8/2025Listed for sale$389,900$153/sqft
    Source: MARIS #25073906 Report a problem

    Public tax history

    YearProperty taxesTax assessment
    2025$6,169 +38.5%$77,100 +47.7%
    2024$4,454 +364%$52,200 +289.6%
    2023$960 $13,400
    Find assessor info on the county website

    Neighborhood: 63051

    Nearby schools

    GreatSchools rating
    Schools provided by the listing agent
    • Elementary: House Springs Elem.
    • Middle: Northwest Valley School
    • High: Northwest High

    Source: MARIS. This data may not be complete. We recommend contacting the local school district to confirm school assignments for this home.

    Get a cash offer in 3 minutes
    Find out how much your home could sell for in as little as 3 minutes with a no-obligation cash offer.
    Estimated market value
    $387,900
    Get a cash offer in 3 minutes
    Find out how much your home could sell for in as little as 3 minutes with a no-obligation cash offer.
    Estimated market value
    $387,900