Welcome to this stunning POOL home with 4 bedrooms, 2 bathrooms with a potential 5th bedroom/office, offering 2,045 sqft of living space in the highly desirable Mesquite Homeowners Association neighborhood with WIFI controlled central air and natural gas heating. This amazing property includes a heated in-ground pool & spa with waterfall and LED lighting, fully fenced yard with 10’ drive-thru side-gate, sensored exterior lights & a beautifully landscaped irrigated yard. The massive kitchen features a reverse osmosis system with new filters providing pure drinking water, granite countertops, stainless steel appliances, upgraded cabinetry and a walk-in pantry. The living room is highlighted by a cozy fireplace, offering a warm and inviting space for gatherings. The primary bedroom is a private retreat. French doors lead to the back patio, an ensuite bathroom with dual sinks, walk-in shower with glass enclosure, jetted tub, private toilet room, and a large walk-in closet with sensor lighting & upgraded closet systems. The other bedrooms are generously sized with sliding-door closets & upgraded closet systems. The guest bathroom offers dual sinks with a separate room for the shower/tub for added privacy. The laundry room has included appliances, granite countertops, a large sink, upgraded cabinetry, and natural gas/electric dryer hook-ups. The house features tile throughout and the bedroom carpets have been steam-cleaned. Outside, the backyard is massive and designed for enjoyment, featuring a newly painted grip cool-crete back patio—keeping the concrete cool for bare feet and pets. Highlights include a fire pit, custom-built pergola with lighting, new ceiling fans, fruit trees including black cherry, navel orange, Meyer lemon, fig, plum, and almond. A pergola in the front yard adds even more charm & protects the succulent garden. This beautifully landscaped property includes all new solar LED accent lighting. The fully finished 3-car garage includes indoor sensor lighting, WIFI controlled garage doors, a new 30 inch “whole house” fan and Louisville® pull-down ladder system for over-garage storage, a whole-house tankless water heater and water softener. An efficient Sunrun solar power agreement makes your monthly bill consistent and affordable. Located in a safe, quiet, very well maintained HOA neighborhood with sidewalks on both sides of the wide streets. If you are seeking a unique blend of safety, comfort, luxury, and functionality, this home is for you!
Sold for $560,000
Zillow last checked:
Listing updated:
Bought with:
Cam Wortman, DRE #01980003
C & S Real Estate, Inc.
Source: CRMLS,MLS#: JT24238524 Originating MLS: California Regional MLS
Originating MLS: California Regional MLSPrice history
| Date | Event | Price |
|---|---|---|
| 6/25/2025 | Sold | $560,000-3.3%$274/sqft |
Source:  CRMLS #JT24238524 Report a problem CRMLS #JT24238524 Report a problem | ||
| 6/11/2025 | Pending sale | $579,000$283/sqft |
Source: CRMLS #JT24238524 Report a problem | ||
| 5/19/2025 | Price change | $579,000-3.3%$283/sqft |
Source: CRMLS #JT24238524 Report a problem | ||
| 3/23/2025 | Price change | $599,000-4.9%$293/sqft |
Source: CRMLS #JT24238524 Report a problem | ||
| 3/12/2025 | Price change | $629,900-1.6%$308/sqft |
Source: CRMLS #JT24238524 Report a problem | ||
| 2/18/2025 | Price change | $639,900-1.5%$313/sqft |
Source: CRMLS #JT24238524 Report a problem | ||
| 11/23/2024 | Listed for sale | $649,900+20.6%$318/sqft |
Source: CRMLS #JT24238524 Report a problem | ||
| 3/19/2023 | Listing removed | $539,000$264/sqft |
Source:  CLAW #22-125135 Report a problem CLAW #22-125135 Report a problem | ||
| 3/18/2022 | Sold | $539,000$264/sqft |
Source: Public Record Report a problem | ||
| 3/8/2022 | Pending sale | $539,000$264/sqft |
Source: CLAW #22-125135 Report a problem | ||
| 2/9/2022 | Contingent | $539,000$264/sqft |
Source: CLAW #22-125135 Report a problem | ||
| 2/9/2022 | Listed for sale | $539,000+60.4%$264/sqft |
Source: CLAW #22-125135 Report a problem | ||
| 10/15/2018 | Sold | $336,000+0%$164/sqft |
Source: Public Record Report a problem | ||
| 9/12/2018 | Pending sale | $335,900$164/sqft |
Source: Coldwell Banker Residential Brokerage - Palm Springs #JT18184725 Report a problem | ||
| 8/31/2018 | Listed for sale | $335,900$164/sqft |
Source: Coldwell Banker Residential Brokerage - Palm Springs #JT18184725 Report a problem | ||
| 8/15/2018 | Pending sale | $335,900$164/sqft |
Source: Coldwell Banker Residential Brokerage - Palm Springs #JT18184725 Report a problem | ||
| 8/1/2018 | Listed for sale | $335,900+34.4%$164/sqft |
Source: Coldwell Banker Residential Brokerage - Palm Springs #JT18184725 Report a problem | ||
| 9/2/2011 | Sold | $250,000$122/sqft |
Source:  CDAR/ Desert Area MLS #41435087 Report a problem CDAR/ Desert Area MLS #41435087 Report a problem | ||
Nearby homes
- $559,9004 bd3 ba2.3k sqft56159 Nez Perce Trl, Yucca Valley, CA 92284For Sale
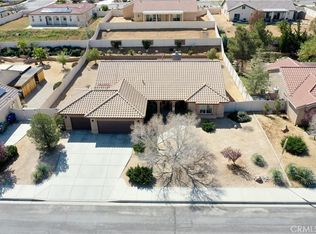
- $643,7644 bd3 ba2.3k sqft56183 Nez Perce Trl, Yucca Valley, CA 92284Sold
- $416,5003 bd3 ba1.6k sqft56172 Mountain View Trl, Yucca Valley, CA 92284Sold
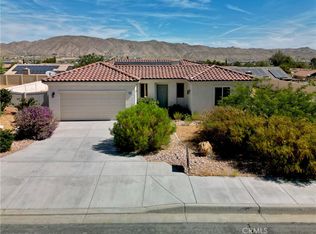
- $405,3003 bd2 ba1.7k sqft56160 Mountain View Trl, Yucca Valley, CA 92284Off Market
Get a cash offer in 3 minutes
Find out how much your home could sell for in as little as 3 minutes with a no-obligation cash offer.
Estimated market value
$548,700
