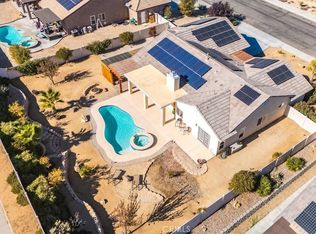
Located in the desirable Mesquite Neighborhood, this beautifully designed 3-bedroom, 2-bathroom home features a sought-after courtyard floor plan that blends indoor comfort with outdoor living. The private front courtyard serves as the heart of the home, complete with a cozy fireplace—perfect for relaxing evenings or entertaining guests. Inside, a second fireplace anchors the spacious living room, creating a warm and inviting atmosphere.
The well-appointed kitchen offers a center island, granite countertops, abundant cabinetry, and convenient access to the laundry room. The split floor plan provides added privacy, with the primary suite separated from the secondary bedrooms. The generous primary retreat includes a luxurious en-suite bathroom featuring a walk-in shower, soaking tub, dual-sink vanity, and a large walk-in closet. Two additional bedrooms and a full guest bath provide comfortable accommodations for family and visitors. Additional highlights include an attached two-car garage, functional layout, and attractive finishes throughout. This exceptional home combines comfort, style, and privacy in one of Yucca Valley’s most desirable neighborhoods.
Sold for $416,500
Zillow last checked:
Listing updated:
Bought with:
Claudia Wasser, DRE #00605338
Century 21 Affiliated
Source: CRMLS,MLS#: JT26119815 Originating MLS: California Regional MLS
Originating MLS: California Regional MLSPrice history
| Date | Event | Price |
|---|---|---|
| 8/14/2026 | Sold | $416,500-6.4%$250/sqft |
Source:  CRMLS #JT26119815 Report a problem CRMLS #JT26119815 Report a problem | ||
| 7/7/2024 | Listing removed | $445,000$267/sqft |
Source: BHHS broker feed #CV23220765 Report a problem | ||
| 6/26/2024 | Price change | $445,000-1.1%$267/sqft |
Source: BHHS broker feed #CV23220765 Report a problem | ||
| 6/19/2024 | Price change | $449,900-0.2%$270/sqft |
Source: BHHS broker feed #CV23220765 Report a problem | ||
| 6/12/2024 | Price change | $450,900-2%$271/sqft |
Source: BHHS broker feed #CV23220765 Report a problem | ||
| 6/5/2024 | Price change | $459,900-1.1%$276/sqft |
Source: BHHS broker feed #CV23220765 Report a problem | ||
| 5/26/2024 | Listed for sale | $465,000$279/sqft |
Source: BHHS broker feed #CV23220765 Report a problem | ||
| 5/4/2024 | Listing removed | $465,000$279/sqft |
Source: BHHS broker feed #CV23220765 Report a problem | ||
| 4/16/2024 | Price change | $465,000-1%$279/sqft |
Source: BHHS broker feed #CV23220765 Report a problem | ||
| 4/2/2024 | Price change | $469,900-1.1%$282/sqft |
Source: BHHS broker feed #CV23220765 Report a problem | ||
| 3/29/2024 | Price change | $474,9000%$285/sqft |
Source: BHHS broker feed #CV23220765 Report a problem | ||
| 3/25/2024 | Listed for sale | $475,000$285/sqft |
Source: BHHS broker feed #CV23220765 Report a problem | ||
| 3/17/2024 | Listing removed | $475,000$285/sqft |
Source: BHHS broker feed #CV23220765 Report a problem | ||
| 1/27/2024 | Listed for sale | $475,000$285/sqft |
Source: BHHS broker feed #CV23220765 Report a problem | ||
| 1/5/2024 | Listing removed | $475,000$285/sqft |
Source: BHHS broker feed #CV23220765 Report a problem | ||
| 12/20/2023 | Price change | $475,000-2.1%$285/sqft |
Source: BHHS broker feed #CV23220765 Report a problem | ||
| 12/5/2023 | Listed for sale | $485,000+5.9%$291/sqft |
Source: BHHS broker feed #CV23220765 Report a problem | ||
| 4/5/2022 | Sold | $458,000-0.4%$275/sqft |
Source:  CDAR/ Desert Area MLS #219072264 Report a problem CDAR/ Desert Area MLS #219072264 Report a problem | ||
| 3/3/2022 | Contingent | $460,000$276/sqft |
Source: CRMLS #219072264DA Report a problem | ||
| 3/2/2022 | Listed for sale | $460,000-2.1%$276/sqft |
Source: CDAR/ Desert Area MLS #219072264 Report a problem | ||
| 2/9/2022 | Contingent | $470,000$282/sqft |
Source: CRMLS #219072264DA Report a problem | ||
| 1/10/2022 | Listed for sale | $470,000+55.9%$282/sqft |
Source: CRMLS #219072264DA Report a problem | ||
| 2/7/2019 | Sold | $301,500-1.1%$181/sqft |
Source: Public Record Report a problem | ||
| 1/9/2019 | Pending sale | $305,000$183/sqft |
Source: The Glen Realty #JT18288943 Report a problem | ||
| 12/11/2018 | Listed for sale | $305,000+29.8%$183/sqft |
Source: The Glen Realty #JT18288943 Report a problem | ||
| 12/17/2015 | Sold | $235,000$141/sqft |
Source: Public Record Report a problem | ||
Nearby homes
- $429,1003 bd3 ba1.7k sqft56184 Mountain View Trl, Yucca Valley, CA 92284Off Market

- $405,3003 bd2 ba1.7k sqft56160 Mountain View Trl, Yucca Valley, CA 92284Off Market
- $560,0004 bd2 ba2k sqft56171 Nez Perce Trl, Yucca Valley, CA 92284Sold
- $643,7644 bd3 ba2.3k sqft56183 Nez Perce Trl, Yucca Valley, CA 92284Sold
Get a cash offer in 3 minutes
Find out how much your home could sell for in as little as 3 minutes with a no-obligation cash offer.
Estimated market value
$419,800
