This home is better than new! 3 bed, 3 bath villa home in the much sought after Bel Green section of Brickshire. First floor living at it’s finest. Open floorplan with gorgeous tiled entryway opening to large family room with cathedral ceilings. Large kitchen with stainless and granite overlooks the patio with a beautiful view of the pond and water feature. Custom cabinetry with featured glassed doors is just perfect for those special items you’d like to display. There is also undercounter lighting and recessed lighting along with a walk-in pantry. A spacious laundry room is located just off the garage. Additional bedroom on first floor is a flex room which can be used as a bedroom, office or den. Upstairs you’ll find a large loft with additional closet space, a walk-in attic and the third bedroom and bath. Enjoy all the comforts of home and live like you’re on vacation 24/7 in the beautiful home. Home is located very close to pool, fitness center, tennis courts, and golf club and clubhouse. Just 30 minutes either direction from Williamsburg or Downtown Richmond. Local wineries and historic tours are close by as well as several other tourist and dining attractions.
Sold for $475,000
$475,000
5618 Virginia Park Dr, Providence Forge, VA 23140
3beds
2,690sqft
Single Family Residence
Built in 2005
6,969 Square Feet Lot
$513,100 Zestimate®
$177/sqft
$2,693 Estimated rent
Home value
$513,100
$487,000 - $539,000
$2,693/mo
Zestimate® history
Owner options
List your home for rent
$2,693/mo
Rent Zestimate®
Find your next renter with Zillow Rental Manager. Plus, with online applications, you can quickly screen prospective tenants – for free.
$2,693/mo
Rent Zestimate®
Refinance and save
$3,901/mo
Est. payment
Refinancing to a lower rate could help reduce your monthly payments and save thousands over the life of the loan.
$3,901/mo
Est. payment
Explore your selling options
Work with a Zillow partner agent
Leverage their expertise and Zillow's premium Showcase listings to get your home seen by more buyers.
Get startedList with your own agent
Get your home in front of millions of buyers by listing it on Zillow.
Learn how to do itSell it yourself
Take full control of how buyers see your home on Zillow by listing For Sale by Owner (FSBO).
List your homeWhat's special
Zillow last checked:
Listing updated:
Listed by:
Teresa Coryell 804-387-3539,
Howard Hanna William E Wood
Bought with:
Donna Dodd, 0225217018
Coldwell Banker Traditions
Source: CVRMLS,MLS#: 2402563 Originating MLS: Central Virginia Regional MLS
Originating MLS: Central Virginia Regional MLSFacts & features
Interior
Bedrooms & bathrooms
- Bedrooms: 3
- Bathrooms: 3
- Full bathrooms: 3
Primary bedroom
- Level: First
- Dimensions: 0 x 0
Bedroom 2
- Level: Second
- Dimensions: 0 x 0
Bedroom 3
- Level: Second
- Dimensions: 0 x 0
Other
- Description: Tub & Shower
- Level: First
Other
- Description: Tub & Shower
- Level: Second
Heating
- Forced Air, Propane
Cooling
- Electric, Heat Pump
Appliances
- Included: Built-In Oven, Double Oven, Dishwasher, Exhaust Fan, Gas Cooking, Disposal, Ice Maker, Oven, Propane Water Heater, Stove
- Laundry: Washer Hookup
Features
- Balcony, Bedroom on Main Level, Tray Ceiling(s), Ceiling Fan(s), Cathedral Ceiling(s), Dining Area, Separate/Formal Dining Room, Double Vanity, Eat-in Kitchen, French Door(s)/Atrium Door(s), Granite Counters, High Ceilings, Loft, Bath in Primary Bedroom, Main Level Primary, Pantry, Walk-In Closet(s), Window Treatments
- Flooring: Carpet, Tile, Wood
- Doors: French Doors, Sliding Doors
- Windows: Screens, Window Treatments
- Has basement: No
- Attic: Walk-In
- Number of fireplaces: 1
- Fireplace features: Gas, Vented
Interior area
- Total interior livable area: 2,690 sqft
- Finished area above ground: 2,690
Property
Parking
- Total spaces: 2
- Parking features: Attached, Garage, Boat, RV Access/Parking
- Attached garage spaces: 2
Features
- Levels: Two
- Stories: 2
- Patio & porch: Patio
- Pool features: Pool, Community
- Fencing: None
- Has view: Yes
- View description: Water
- Has water view: Yes
- Water view: Water
- Waterfront features: Pond, Waterfront
- Body of water: Pond
Lot
- Size: 6,969 Square Feet
- Features: Waterfront
Details
- Parcel number: 101006
Construction
Type & style
- Home type: SingleFamily
- Architectural style: Transitional
- Property subtype: Single Family Residence
Materials
- Brick, Clapboard, Drywall, Frame
- Foundation: Slab
Condition
- Resale
- New construction: No
- Year built: 2005
Utilities & green energy
- Sewer: Public Sewer
- Water: Public
Community & HOA
Community
- Features: Clubhouse, Fitness, Golf, Home Owners Association, Lake, Playground, Park, Pond, Pool, Putting Green, Tennis Court(s), Trails/Paths
- Subdivision: Brickshire
HOA
- Has HOA: Yes
- Amenities included: Management
- Services included: Association Management, Clubhouse, Common Areas, Maintenance Grounds, Maintenance Structure, Pool(s), Recreation Facilities, Trash
- HOA fee: $1,050 annually
Location
- Region: Providence Forge
Financial & listing details
- Price per square foot: $177/sqft
- Tax assessed value: $463,500
- Annual tax amount: $3,105
- Date on market: 1/23/2026
- Ownership: Individuals
- Ownership type: Sole Proprietor
Price history
| Date | Event | Price |
|---|---|---|
| 4/16/2024 | Sold | $475,000$177/sqft |
Source:  CVRMLS #2402563 Report a problem CVRMLS #2402563 Report a problem | ||
| 3/4/2024 | Contingent | $475,000$177/sqft |
Source:  REIN Inc. #10518320 Report a problem REIN Inc. #10518320 Report a problem | ||
| 2/6/2024 | Pending sale | $475,000$177/sqft |
Source: CVRMLS #2402563 Report a problem | ||
| 2/1/2024 | Listed for sale | $475,000+24.1%$177/sqft |
Source:  WMLS #2400290 Report a problem WMLS #2400290 Report a problem | ||
| 1/14/2005 | Sold | $382,704$142/sqft |
Source: Public Record Report a problem | ||
Public tax history
| Year | Property taxes | Tax assessment |
|---|---|---|
| 2024 | $2,735 -3.1% | $463,500 +10% |
| 2023 | $2,823 | $421,300 |
| 2022 | $2,823 +13.2% | $421,300 +33.4% |
| 2021 | $2,494 | $315,700 |
| 2020 | $2,494 -3.5% | $315,700 +0.1% |
| 2019 | $2,585 | $315,300 |
| 2018 | $2,585 -7.9% | $315,300 -6.8% |
| 2017 | $2,807 | $338,200 |
| 2016 | $2,807 +7% | $338,200 +8.3% |
| 2015 | $2,623 | $312,300 |
| 2014 | -- | $312,300 +4.6% |
| 2013 | -- | $298,700 |
| 2012 | -- | $298,700 -7.8% |
| 2011 | -- | $323,900 +0.8% |
| 2010 | -- | $321,400 -14.7% |
| 2009 | -- | $377,000 +1.3% |
| 2008 | -- | $372,100 +51.3% |
| 2007 | -- | $246,000 |
| 2006 | -- | $246,000 |
Find assessor info on the county website
Neighborhood: 23140
Nearby homes
- $450,9003 bd2 ba2.2k sqft5626 Virginia Park Dr, Providence Forge, VA 23140Off Market
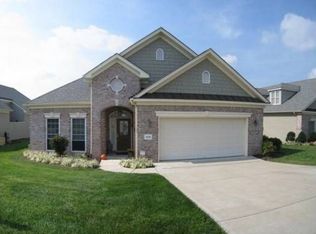
- $510,0003 bd3 ba2.7k sqft5612 Virginia Park Dr, Providence Forge, VA 23140Sold

- $474,8003 bd2 ba3.3k sqft5638 Virginia Park Dr, Providence Forge, VA 23140Off Market
- $473,6003 bd3 ba2.3k sqft5604 Virginia Park Dr, Providence Forge, VA 23140Off Market
- $452,2003 bd3 ba2.3k sqft5615 Virginia Park Dr, Providence Forge, VA 23140Off Market
- $420,0003 bd2 ba2k sqft5623 Virginia Park Dr, Providence Forge, VA 23140Sold
- $436,9003 bd2 ba2.3k sqft5609 Virginia Park Dr, Providence Forge, VA 23140Off Market
- $510,0003 bd3 ba2.9k sqft5660 Virginia Park Dr, Providence Forge, VA 23140Sold
Nearby schools
GreatSchools rating
- 8/10New Kent Elementary SchoolGrades: PK-5Distance: 2.6 mi
- 8/10New Kent Middle SchoolGrades: 6-8Distance: 2.5 mi
- 7/10New Kent High SchoolGrades: 9-12Distance: 2.3 mi
Schools provided by the listing agent
- Elementary: New Kent
- Middle: New Kent
- High: New Kent
Source: CVRMLS. This data may not be complete. We recommend contacting the local school district to confirm school assignments for this home.
Get a cash offer in 3 minutes
Find out how much your home could sell for in as little as 3 minutes with a no-obligation cash offer.
Estimated market value
$513,100
Get a cash offer in 3 minutes
Find out how much your home could sell for in as little as 3 minutes with a no-obligation cash offer.
Estimated market value
$513,100
- Virginia
- New Kent County
- Providence Forge
- 23140
- 5618 Virginia Park Dr
Nearby cities
Nearby zip codes
Other Providence Forge Topics
- Apartments for Rent in 23140
- Houses for Sale in 23140
- Houses for Rent in 23140
- 23140 Real Estate
- Providence Forge Condos
- Houses for Sale in Providence Forge
- Newest Listings in Providence Forge
- Providence Forge Home Values
- Providence Forge Real Estate Agents
- Providence Forge Refinance
- Providence Forge Mortgage Rates
