Nestled within the prestigious Bel Green At Brickshire community, this stunning waterfront property is a true masterpiece of modern living. As you approach this elegant residence, you are greeted by a picturesque setting that seamlessly blends natural beauty with sophisticated design.
Step inside to find an expansive open-concept layout that effortlessly connects the gourmet kitchen and inviting living room. Gleaming hardwood and tile flooring flows throughout the main level, enhancing the home’s contemporary charm. The kitchen is a culinary enthusiast's dream, featuring luxurious granite countertops and a sleek stainless steel appliance package that will inspire your inner chef. The living room boasts soaring 20-foot ceilings adorned with graceful columns and archways, creating an airy ambiance perfect for entertaining or relaxing by the gas fireplace on cozy evenings. The living room has walk-out access to your private rear patio where you can bask in serene views of the tranquil pond—ideal for morning coffee or evening gatherings. This remarkable home offers two well-appointed suites on the main floor: a sumptuous primary suite complete with a double vanity, walk-in shower, jetted tub for ultimate relaxation, and an expansive walk-in closet; plus a guest suite- perfect for visitors’ comfort. Venture upstairs to discover an airy loft area that overlooks the vibrant living space below—a perfect spot for reading or enjoying quiet moments. An additional bedroom and full bathroom provide ample space for family or guests while maintaining privacy. The allure of this property extends beyond its walls; residents enjoy exclusive access to exceptional community amenities including a clubhouse, exercise room, golf course, tennis court, RV/boat storage facility, and refreshing pool—ensuring there’s always something to do! Don’t miss your chance to own this exquisite home in one of Providence Forge's most desirable neighborhoods. Schedule your private tour today and experience all that 5660 Virginia Park Dr has to offer!
Sold for $510,000
$510,000
5660 Virginia Park Dr, Providence Forge, VA 23140
3beds
2,994sqft
Single Family Residence
Built in 2006
7,840 Square Feet Lot
$523,600 Zestimate®
$170/sqft
$2,654 Estimated rent
Home value
$523,600
Estimated sales range
Not available
$2,654/mo
Zestimate® history
Owner options
List your home for rent
$2,654/mo
Rent Zestimate®
Find your next renter with Zillow Rental Manager. Plus, with online applications, you can quickly screen prospective tenants – for free.
$2,654/mo
Rent Zestimate®
Refinance and save
$3,312/mo
Est. payment
Refinancing to a lower rate could help reduce your monthly payments and save thousands over the life of the loan.
$3,312/mo
Est. payment
Explore your selling options
Work with a Zillow partner agent
Leverage their expertise and Zillow's premium Showcase listings to get your home seen by more buyers.
Get startedList with your own agent
Get your home in front of millions of buyers by listing it on Zillow.
Learn how to do itSell it yourself
Take full control of how buyers see your home on Zillow by listing For Sale by Owner (FSBO).
List your homeWhat's special
Zillow last checked:
Listing updated:
Listed by:
Daniel Harnsberger 804-380-1190,
EXP Realty LLC
Bought with:
Haley Beck, 0225229507
Shaheen Ruth Martin & Fonville
Source: CVRMLS,MLS#: 2511169 Originating MLS: Central Virginia Regional MLS
Originating MLS: Central Virginia Regional MLSFacts & features
Interior
Bedrooms & bathrooms
- Bedrooms: 3
- Bathrooms: 3
- Full bathrooms: 3
Primary bedroom
- Level: First
- Dimensions: 13.2 x 22.6
Bedroom 2
- Level: First
- Dimensions: 12.0 x 11.3
Bedroom 3
- Level: Second
- Dimensions: 22.7 x 15.7
Additional room
- Description: Attic
- Level: Third
- Dimensions: 31.8 x 52.10
Dining room
- Level: First
- Dimensions: 13.5 x 11.5
Family room
- Level: Second
- Dimensions: 17.1 x 13.3
Foyer
- Level: First
- Dimensions: 7.1 x 7.11
Other
- Description: Tub & Shower
- Level: First
Other
- Description: Tub & Shower
- Level: Second
Kitchen
- Description: Attached 6x4 Pantry
- Level: First
- Dimensions: 12.4 x 15.4
Laundry
- Level: First
- Dimensions: 7.11 x 5.8
Living room
- Level: First
- Dimensions: 16.0 x 27.7
Office
- Level: Second
- Dimensions: 5.2 x 5.7
Heating
- Propane, Zoned
Cooling
- Central Air, Zoned
Appliances
- Included: Propane Water Heater
- Laundry: Washer Hookup, Dryer Hookup
Features
- Bedroom on Main Level, Tray Ceiling(s), Cathedral Ceiling(s), Dining Area, Separate/Formal Dining Room, Double Vanity, Fireplace, Granite Counters, High Ceilings, Jetted Tub, Loft, Main Level Primary, Pantry, Recessed Lighting, Steam Shower, Walk-In Closet(s)
- Flooring: Tile, Wood
- Doors: Sliding Doors
- Windows: Palladian Window(s)
- Has basement: No
- Attic: Walk-In
- Number of fireplaces: 1
- Fireplace features: Gas
Interior area
- Total interior livable area: 2,994 sqft
- Finished area above ground: 2,994
- Finished area below ground: 0
Property
Parking
- Total spaces: 2
- Parking features: Attached, Direct Access, Driveway, Garage, Off Street, Paved, Boat, RV Access/Parking
- Attached garage spaces: 2
- Has uncovered spaces: Yes
Features
- Levels: One and One Half
- Stories: 1.5
- Patio & porch: Rear Porch, Patio, Side Porch
- Exterior features: Sprinkler/Irrigation, Tennis Court(s), Paved Driveway
- Pool features: Pool, Community
- Has spa: Yes
- Fencing: None
- Has view: Yes
- View description: Water
- Has water view: Yes
- Water view: Water
- Waterfront features: Pond
- Body of water: pond
Lot
- Size: 7,840 Square Feet
- Features: Landscaped
Details
- Parcel number: 33B7 1 B 24
- Zoning description: PUD
Construction
Type & style
- Home type: SingleFamily
- Architectural style: Two Story
- Property subtype: Single Family Residence
Materials
- Brick, Cedar, Drywall, Shake Siding
- Foundation: Slab
- Roof: Composition,Shingle
Condition
- Resale
- New construction: No
- Year built: 2006
Utilities & green energy
- Sewer: Public Sewer
- Water: Public
Community & HOA
Community
- Features: Common Grounds/Area, Clubhouse, Fitness, Golf, Home Owners Association, Lake, Playground, Park, Pond, Pool, Putting Green, Tennis Court(s), Trails/Paths
- Subdivision: Brickshire
HOA
- Has HOA: Yes
- Amenities included: Landscaping, Management
- Services included: Clubhouse, Common Areas, Maintenance Grounds, Maintenance Structure, Sewer, Trash
- HOA fee: $250 monthly
Location
- Region: Providence Forge
Financial & listing details
- Price per square foot: $170/sqft
- Tax assessed value: $462,600
- Annual tax amount: $2,729
- Date on market: 1/26/2026
- Ownership: Individuals
- Ownership type: Sole Proprietor
Price history
| Date | Event | Price |
|---|---|---|
| 6/26/2025 | Sold | $510,000+2%$170/sqft |
Source:  CVRMLS #2511169 Report a problem CVRMLS #2511169 Report a problem | ||
| 5/23/2025 | Pending sale | $500,000$167/sqft |
Source: CVRMLS #2511169 Report a problem | ||
| 5/22/2025 | Listed for sale | $500,000$167/sqft |
Source: CVRMLS #2511169 Report a problem | ||
| 5/12/2025 | Pending sale | $500,000$167/sqft |
Source: CVRMLS #2511169 Report a problem | ||
| 5/10/2025 | Listed for sale | $500,000+9.6%$167/sqft |
Source: CVRMLS #2511169 Report a problem | ||
| 6/6/2006 | Sold | $456,023$152/sqft |
Source: Public Record Report a problem | ||
Public tax history
| Year | Property taxes | Tax assessment |
|---|---|---|
| 2024 | $2,729 -3.1% | $462,600 +10.1% |
| 2023 | $2,816 | $420,300 |
| 2022 | $2,816 +15.4% | $420,300 +36% |
| 2021 | $2,441 +1.5% | $309,000 +1.5% |
| 2020 | $2,405 -3.5% | $304,400 +0.2% |
| 2019 | $2,492 | $303,900 |
| 2018 | $2,492 -10.7% | $303,900 -9.7% |
| 2017 | $2,792 | $336,400 |
| 2016 | $2,792 +11.1% | $336,400 +12.4% |
| 2015 | $2,514 | $299,300 |
| 2014 | -- | $299,300 +9.6% |
| 2013 | -- | $273,200 |
| 2012 | -- | $273,200 -24.7% |
| 2009 | -- | $362,900 +1.4% |
| 2008 | -- | $357,900 +18.4% |
| 2007 | -- | $302,400 |
Find assessor info on the county website
Neighborhood: 23140
Nearby homes
- $466,3003 bd3 ba2.7k sqft5664 Virginia Park Dr, Providence Forge, VA 23140Off Market

- $477,1003 bd2 ba3.3k sqft5638 Virginia Park Dr, Providence Forge, VA 23140Off Market
- $442,9003 bd3 ba2.1k sqft11013 Cross Club Ct, Providence Forge, VA 23140Off Market
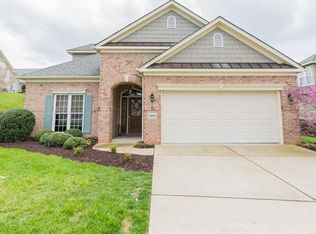
- $453,8003 bd2 ba2.2k sqft5626 Virginia Park Dr, Providence Forge, VA 23140Off Market
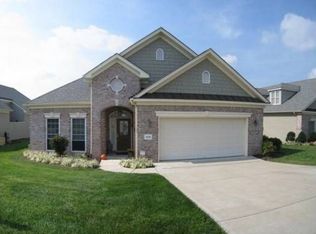
- $475,0003 bd3 ba2.3k sqft5643 Virginia Park Dr, Providence Forge, VA 23140Pending
- $472,9003 bd3 ba2.6k sqft5657 Virginia Park Dr, Providence Forge, VA 23140Off Market
- $450,0003 bd3 ba2.6k sqft11007 Cross Club Ct, Providence Forge, VA 23140Sold
- $404,4002 bd2 ba2k sqft5629 Virginia Park Dr, Providence Forge, VA 23140Off Market
Nearby schools
GreatSchools rating
- 8/10New Kent Elementary SchoolGrades: PK-5Distance: 2.6 mi
- 8/10New Kent Middle SchoolGrades: 6-8Distance: 2.5 mi
- 7/10New Kent High SchoolGrades: 9-12Distance: 2.3 mi
Schools provided by the listing agent
- Elementary: New Kent
- Middle: New Kent
- High: New Kent
Source: CVRMLS. This data may not be complete. We recommend contacting the local school district to confirm school assignments for this home.
Get a cash offer in 3 minutes
Find out how much your home could sell for in as little as 3 minutes with a no-obligation cash offer.
Estimated market value
$523,600
Get a cash offer in 3 minutes
Find out how much your home could sell for in as little as 3 minutes with a no-obligation cash offer.
Estimated market value
$523,600
- Virginia
- New Kent County
- Providence Forge
- 23140
- 5660 Virginia Park Dr
Nearby cities
Nearby zip codes
Other Providence Forge Topics
- Apartments for Rent in 23140
- Houses for Sale in 23140
- Houses for Rent in 23140
- 23140 Real Estate
- Providence Forge Condos
- Houses for Sale in Providence Forge
- Newest Listings in Providence Forge
- Providence Forge Home Values
- Providence Forge Real Estate Agents
- Providence Forge Refinance
- Providence Forge Mortgage Rates
