Welcome to 5643 Virginia Park Dr, a beautifully maintained home nestled within the sought-after Bel Green at Brickshire community—part of the premier Brickshire golf community in New Kent known for its exceptional amenities and convenient access to both Richmond and Williamsburg. Built in '06, this residence offers a thoughtful blend of timeless design, comfortable living and the lifestyle advantages of a resort-style neighborhood. Step inside to discover an inviting interior where soaring 25' ceilings and expansive windows create a bright, open atmosphere filled with natural light. The dramatic living room serves as the centerpiece of the home, anchored by a fireplace and enhanced by the impressive overlook from the upstairs loft, adding both architectural character and a sense of spaciousness throughout. Offering 3 bedrooms, 2.5 bathrooms and approximately 2,300 sq. ft. of living space, this home is designed with desirable single-level living in mind. The main-level primary suite features a tray ceiling, dual walk-in closets, double vanity, jacuzzi-style soaking tub and separate walk-in shower. New bamboo hardwood flooring extends throughout the downstairs, complemented by recessed lighting and an open layout ideal for everyday living and entertaining. The kitchen combines warmth and functionality with a striking brick accent wall, granite countertops, custom cabinetry, tile backsplash and stainless steel appliance package. Upstairs, an expansive loft overlooking the main living area provides flexible space for a second family room, office, or recreation area. Two additional bedrooms and a shared full bathroom with a shower/tub combination complete the upper level. Residents of Brickshire enjoy access to resort-style amenities including a clubhouse, swimming pool, tennis courts, and the award-winning Brickshire Golf Club. Located just minutes from I-64, Virginia Park Dr offers the convenience of an easy commute while delivering the amenities and atmosphere of one of New Kent’s most desirable golf communities.
Pending
$475,000
5643 Virginia Park Dr, Providence Forge, VA 23140
3beds
2,300sqft
:
Get pre-qualified$3,086/mo
Single Family Residence
Built in 2005
6,969 Square Feet Lot
$467,600 Zestimate®
$207/sqft
$260/mo HOA
What's special
- 17 days |
- 56 |
- 1 |
Likely to sell faster than
Zillow last checked:
Listing updated:
Listed by:
Daniel Harnsberger 804-380-1190,
EXP Realty, LLC 804-729-5188
Source: CVRMLS,MLS#: 2613342 Originating MLS: Central Virginia Regional MLS
Originating MLS: Central Virginia Regional MLSFacts & features
Interior
Bedrooms & bathrooms
- Bedrooms: 3
- Bathrooms: 3
- Full bathrooms: 2
- 1/2 bathrooms: 1
Primary bedroom
- Level: First
- Dimensions: 13.10 x 23.7
Bedroom 2
- Level: Second
- Dimensions: 13.11 x 13.3
Bedroom 3
- Level: Second
- Dimensions: 11.11 x 10.2
Additional room
- Description: Breakfast Nook
- Level: First
- Dimensions: 12.3 x 9.6
Additional room
- Description: Garage
- Level: First
- Dimensions: 20.7 x 23.11
Additional room
- Level: Second
- Dimensions: 14.11 x 15.4
Dining room
- Level: First
- Dimensions: 12.3 x 12.9
Foyer
- Level: First
- Dimensions: 8.9 x 8.10
Other
- Description: Tub & Shower
- Level: First
Other
- Description: Tub & Shower
- Level: Second
Half bath
- Level: First
Kitchen
- Level: First
- Dimensions: 12.3 x 11.6
Living room
- Level: First
- Dimensions: 16.10 x 31.10
Heating
- Hot Water, Natural Gas, Zoned
Cooling
- Central Air, Zoned
Appliances
- Included: Dryer, Dishwasher, Electric Cooking, Microwave, Oven, Refrigerator, Range Hood, Washer
Features
- Bedroom on Main Level, Breakfast Area, Ceiling Fan(s), Separate/Formal Dining Room, Eat-in Kitchen, Fireplace, Granite Counters, High Ceilings, Bath in Primary Bedroom, Main Level Primary, Pantry, Recessed Lighting
- Flooring: Bamboo, Partially Carpeted, Tile
- Windows: Thermal Windows
- Has basement: No
- Attic: Walk-In
- Number of fireplaces: 1
- Fireplace features: Gas
Interior area
- Total interior livable area: 2,300 sqft
- Finished area above ground: 2,300
- Finished area below ground: 0
Property
Parking
- Total spaces: 2
- Parking features: Attached, Direct Access, Driveway, Garage, Off Street, Paved
- Attached garage spaces: 2
- Has uncovered spaces: Yes
Features
- Levels: One and One Half
- Stories: 1.5
- Patio & porch: Rear Porch, Patio
- Exterior features: Paved Driveway
- Pool features: None, Community
- Fencing: None
- Has view: Yes
- View description: Golf Course
Lot
- Size: 6,969 Square Feet
- Features: Landscaped
Details
- Parcel number: 33B8 5 B 7
- Zoning description: PUD
Construction
Type & style
- Home type: SingleFamily
- Architectural style: Two Story
- Property subtype: Single Family Residence
Materials
- Brick, Drywall, Frame
- Roof: Shingle
Condition
- Resale
- New construction: No
- Year built: 2005
Utilities & green energy
- Sewer: Public Sewer
- Water: Public
Community & HOA
Community
- Features: Golf, Home Owners Association, Pool, Tennis Court(s)
- Security: Smoke Detector(s)
- Subdivision: Brickshire
HOA
- Has HOA: Yes
- Services included: Clubhouse, Common Areas, Maintenance Grounds, Maintenance Structure, Pool(s), Trash
- HOA fee: $260 monthly
Location
- Region: Providence Forge
Financial & listing details
- Price per square foot: $207/sqft
- Tax assessed value: $401,400
- Annual tax amount: $2,408
- Date on market: 7/10/2026
- Ownership: Individuals
- Ownership type: Sole Proprietor
Estimated market value
$467,600
$444,000 - $491,000
$2,571/mo
Price history
| Date | Event | Price |
|---|---|---|
| 7/2/2026 | Pending sale | $475,000$207/sqft |
Source:  CVRMLS #2613342 Report a problem CVRMLS #2613342 Report a problem | ||
| 6/23/2026 | Listed for sale | $475,000+47.3%$207/sqft |
Source: CVRMLS #2613342 Report a problem | ||
| 4/27/2005 | Sold | $322,553$140/sqft |
Source: Public Record Report a problem | ||
Public tax history
| Year | Property taxes | Tax assessment |
|---|---|---|
| 2024 | $2,368 +4.2% | $401,400 +18.3% |
| 2023 | $2,273 | $339,200 |
| 2022 | $2,273 +8.6% | $339,200 +28% |
| 2021 | $2,093 | $264,900 |
| 2020 | $2,093 -3.6% | $264,900 +0.1% |
| 2019 | $2,171 | $264,700 |
| 2018 | $2,171 -6.1% | $264,700 -5% |
| 2017 | $2,312 | $278,500 |
| 2016 | $2,312 +3.9% | $278,500 +5.1% |
| 2015 | $2,225 | $264,900 |
| 2014 | -- | $264,900 +3.1% |
| 2013 | -- | $256,900 |
| 2012 | -- | $256,900 -16.3% |
| 2009 | -- | $307,000 -2.4% |
| 2008 | -- | $314,600 +6.9% |
| 2007 | -- | $294,200 |
| 2006 | -- | $294,200 |
Find assessor info on the county website
Monthly payment
Est. payment
Payment breakdown
Explore the cost of this home by adjusting the details. Changes won't be saved.Climate risks
Neighborhood: 23140
Nearby schools
GreatSchools rating
- 8/10New Kent Elementary SchoolGrades: PK-5Distance: 2.6 mi
- 8/10New Kent Middle SchoolGrades: 6-8Distance: 2.5 mi
- 7/10New Kent High SchoolGrades: 9-12Distance: 2.3 mi
Schools provided by the listing agent
- Elementary: New Kent
- Middle: New Kent
- High: New Kent
Source: CVRMLS. This data may not be complete. We recommend contacting the local school district to confirm school assignments for this home.
- $408,5002 bd2 ba2k sqft5629 Virginia Park Dr, Providence Forge, VA 23140Off Market
- $473,7003 bd3 ba2.6k sqft5657 Virginia Park Dr, Providence Forge, VA 23140Off Market
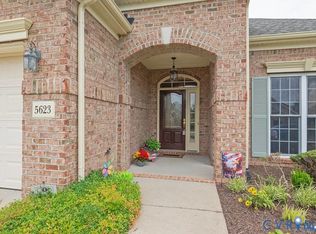
- $420,0003 bd2 ba2k sqft5623 Virginia Park Dr, Providence Forge, VA 23140Sold
- $475,0003 bd3 ba2.4k sqft5669 Virginia Park Dr, Providence Forge, VA 23140Sold

- $510,0003 bd3 ba2.9k sqft5660 Virginia Park Dr, Providence Forge, VA 23140Sold
- $473,0003 bd2 ba3.3k sqft5638 Virginia Park Dr, Providence Forge, VA 23140Off Market
- $455,3003 bd3 ba2.3k sqft5615 Virginia Park Dr, Providence Forge, VA 23140Off Market
- $491,8003 bd3 ba3k sqft5677 Virginia Park Dr, Providence Forge, VA 23140Off Market
A local agent can set up tours, give advice and negotiate with sellers.
Similar homes
- $535,0005 bd4 ba3.1k sqft11141 Royal Ln, Providence Forge, VA 23140For Sale
 MLS ID #10642940, Nicole Shaye. REIN Inc.
 - $525,0004 bd3 ba3.1k sqft11385 Winding River Rd, Providence Forge, VA 23140For Sale
 MLS ID #2616175, Vicki Courrier, Liz Moore & Associates. CVRMLS
 - $419,7304 bd3 ba2.3k sqft5700 Hogan Bridge Dr, Providence Forge, VA 23140For Sale
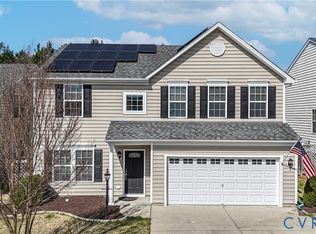 MLS ID #2608019, Haley Rose, Liz Moore & Associates. CVRMLS
 - $599,5004 bd4 ba3.1k sqft5645 Villa Green Dr, Providence Forge, VA 23140For Sale
 MLS ID #2617870, Susan Compton, LPT Realty, LLC. CVRMLS
 - $575,0004 bd4 ba2.9k sqft10437 Virginia Rail Ter, Providence Forge, VA 23140For SaleMLS ID #2618406, Beth Goldsmith, Long & Foster REALTORS. CVRMLS
- $545,0005 bd4 ba3k sqft4121 Gadwell Ct, Providence Forge, VA 23140For SaleMLS ID #10639983, Kandy Fisk. REIN Inc.
- $565,0005 bd4 ba3.2k sqft4197 Virginia Rail Dr, Providence Forge, VA 23140For SaleMLS ID #2605271, Amy Heuay, The Kerzanet Group LLC. CVRMLS
- $434,9503 bd4 ba2.4k sqft9255 Ordinary Ln, New Kent, VA 23124For SaleMLS ID #2618115, Leslie Fisher, Long & Foster REALTORS. CVRMLS
- $579,9504 bd3 ba2.6k sqft11585 Kings Pond Dr, Providence Forge, VA 23140For SaleMLS ID #2615967, Robert Mooney, Providence Hill Real Estate. CVRMLS
- $495,0003 bd3 ba2.4k sqft2328 Plowman Dr, Toano, VA 23168For SaleMLS ID #2619845, Donna Dodd, Coldwell Banker Traditions-NK. CVRMLS
- $325,0003 bd3 ba1.9k sqft10513 Tea Olive Cir, Providence Forge, VA 23140For SaleMLS ID #2612568, Kelly Ross, Liz Moore & Associates. CVRMLS
- $475,0004 bd3 ba2.3k sqft7900 Glendale Estates Dr, Henrico, VA 23231For SaleMLS ID #2618480, Shannon Beasley, ERA Woody Hogg & Assoc. CVRMLS
- $516,9503 bd3 ba2.8k sqft7101 N Hairpin Dr, Quinton, VA 23141For SaleMLS ID #2616380, Cindy Allen, Metro Premier Homes LLC. CVRMLS
- $475,0003 bd2 ba2.8k sqft8047 Arbor Ponds Ter, New Kent, VA 23124For SaleMLS ID #10632774, Tracy Foster. REIN Inc.
- $439,9504 bd3 ba2.1k sqft7956 Arbor Ponds Ter, New Kent, VA 23124For SaleMLS ID #2618114, David Snipes, Cloverleaf Realty, Inc.. CVRMLS
- $474,9503 bd3 ba2k sqft712 Reese Dr, Sandston, VA 23150For SaleMLS ID #2609864, Daria Dudding, The Hogan Group Real Estate. CVRMLS
- $639,9504 bd3 ba2.9k sqft5720 Chaucer Dr, Providence Forge, VA 23140New ConstructionMLS ID #2602738, Cole Spicer, Hometown Realty. CVRMLS
- $644,9503 bd3 ba2.9k sqft11183 Pinewild Dr, Providence Forge, VA 23140New ConstructionMLS ID #2608262, Jennifer Jinnette, EXP Realty, LLC. CVRMLS
- $429,9003 bd2 ba1.8k sqft18345 Barham Woods Dr, Barhamsville, VA 23011For SaleMLS ID #202601052, John Davenport, Howard Hanna William E. Wood & Associates. Chesapeake Bay & Rivers AOR
- $525,5004 bd3 ba2.6k sqft5305 Wellington Ridge Rd, Henrico, VA 23231For SaleMLS ID #2615289, Shawn Hazelwood, ERA Woody Hogg & Assoc. CVRMLS
