Custom built home + top tier farm perched on nearly 20 acres with 360 degree mountain VIEWS! This 3797 sqft home has 5 bedrooms, 3.5 bathrooms, 2 balconies, large deck with french doors from the master, living space & dining room. Primary bedroom features his/hers closets, walk-in shower, soaking tub. 2 staircases for easy access, wood burning fireplace, mud room & oversized laundry room. The attached 2 car garage & workshop are 732 sq ft of finished space with heating & cooling. Just below the home sits a new livestock barn. The farm is home to the highly successful Grass Roots Nursery, offering a turn key assumable active producer & processor licenses with no violations. Crops planted for Fall harvest, farm offers two huge ponds for all your water needs, a top of line greenhouse with computerized shades, massive air circulation system plus too many other features to mention. Also included is a second greenhouse, dozens of raised beds, processing room and security system.
Active
$2,995,000
5619 Butte Falls Hwy, Eagle Pt, OR 97524
5beds
4baths
3,797sqft
:
Get pre-qualified$20,267/mo
Single Family Residence
Built in 2022
19.4 Acres Lot
$2,810,900 Zestimate®
$789/sqft
$-- HOA
What's special
Wood burning fireplaceLarge deckMud roomWalk-in showerOversized laundry roomSoaking tub
- 416 days |
- 121 |
- 1 |
Zillow last checked:
Listing updated:
Listed by:
eXp Realty, LLC 888-814-9613
Source: Oregon Datashare,MLS#: 220203322
Facts & features
Interior
Bedrooms & bathrooms
- Bedrooms: 5
- Bathrooms: 4
Heating
- Forced Air, Hot Water, Propane, Radiant, Wood
Cooling
- Central Air, Other
Appliances
- Included: Instant Hot Water, Dishwasher, Dryer, Microwave, Oven, Range, Refrigerator, Washer, Water Heater
Features
- Smart Light(s), Ceiling Fan(s), Double Vanity, Enclosed Toilet(s), Granite Counters, Kitchen Island, Linen Closet, Open Floorplan, Primary Downstairs, Shower/Tub Combo, Soaking Tub, Solar Tube(s), Vaulted Ceiling(s), Walk-In Closet(s), Wet Bar
- Flooring: Hardwood, Laminate, Tile
- Windows: Double Pane Windows, Garden Window(s), Skylight(s), Vinyl Frames
- Basement: None
- Has fireplace: Yes
- Fireplace features: Living Room, Wood Burning
- Common walls with other units/homes: No Common Walls,No One Above,No One Below
Interior area
- Total structure area: 3,797
- Total interior livable area: 3,797 sqft
Video & virtual tour
Property
Parking
- Total spaces: 2
- Parking features: Attached, Driveway, Garage Door Opener, Gated, Gravel, Heated Garage, Storage, Workshop in Garage
- Attached garage spaces: 2
- Has uncovered spaces: Yes
Features
- Levels: Two
- Stories: 2
- Exterior features: Built-in Barbecue, Courtyard, Dock, RV Hookup
- Spa features: Indoor Spa/Hot Tub, Spa/Hot Tub
- Fencing: Fenced
- Has view: Yes
- View description: Forest, Mountain(s), Panoramic
- Waterfront features: Pond
Lot
- Size: 19.4 Acres
- Features: Adjoins Public Lands, Native Plants, Pasture, Sloped, Wooded
Details
- Additional structures: Animal Stall(s), Barn(s), Corral(s), Greenhouse, RV/Boat Storage, Shed(s), Storage, Workshop
- Parcel number: 10577422
- Zoning description: EFU
- Special conditions: Standard
Construction
Type & style
- Home type: SingleFamily
- Architectural style: Craftsman
- Property subtype: Single Family Residence
Materials
- Concrete, Frame, ICFs (Insulated Concrete Forms)
- Foundation: Slab
- Roof: Metal
Condition
- New construction: No
- Year built: 2022
Utilities & green energy
- Sewer: Holding Tank, Septic Tank, Standard Leach Field
- Water: Well
Community & HOA
Community
- Security: Carbon Monoxide Detector(s), Security System Owned, Smoke Detector(s)
HOA
- Has HOA: No
Location
- Region: Eagle Pt
Financial & listing details
- Price per square foot: $789/sqft
- Tax assessed value: $866,690
- Annual tax amount: $3,412
- Date on market: 6/5/2025
- Cumulative days on market: 416 days
- Listing terms: Cash,Conventional
- Road surface type: Gravel
Estimated market value
$2,810,900
$2.67M - $2.95M
$4,317/mo
Price history
| Date | Event | Price |
|---|---|---|
| 6/5/2025 | Listed for sale | $2,995,000+1030.2%$789/sqft |
Source:  Oregon Datashare #220203322 Report a problem Oregon Datashare #220203322 Report a problem | ||
| 5/15/2003 | Sold | $265,000$70/sqft |
Source: Public Record Report a problem | ||
Public tax history
| Year | Property taxes | Tax assessment |
|---|---|---|
| 2024 | $3,533 +3.5% | $407,768 +3% |
| 2023 | $3,412 +35.6% | $396,010 +32.9% |
| 2022 | $2,516 +297.5% | $297,940 +353.1% |
| 2021 | $633 -55.8% | $65,762 -59% |
| 2020 | $1,433 +2.7% | $160,338 +2.9% |
| 2019 | $1,395 | $155,792 +2.9% |
| 2018 | $1,395 +3% | $151,376 |
| 2017 | $1,355 +2.2% | $151,376 +5.9% |
| 2016 | $1,327 +2.7% | $142,930 -37% |
| 2015 | $1,292 -33.1% | $226,840 +6.1% |
| 2014 | $1,931 +13.6% | $213,830 +3% |
| 2013 | $1,700 +10.3% | $207,610 +5% |
| 2012 | $1,542 -4.3% | $197,710 -1.9% |
| 2011 | $1,611 -1.6% | $201,570 +3% |
| 2010 | $1,638 +2.6% | $195,700 +3% |
| 2009 | $1,595 +1.5% | $190,000 +3% |
| 2008 | $1,572 +3.1% | $184,470 +3% |
| 2007 | $1,526 +3.8% | $179,100 +3% |
| 2006 | $1,470 +2.9% | $173,890 +3% |
| 2005 | $1,428 +1.9% | $168,830 +3% |
| 2004 | $1,401 -43.6% | $163,920 +3% |
| 2003 | $2,484 | $159,150 +48.3% |
| 2002 | -- | $107,330 +3% |
| 2001 | -- | $104,210 +3% |
| 2000 | -- | $101,190 |
Find assessor info on the county website
Monthly payment
Est. payment
Payment breakdown
Explore the cost of this home by adjusting the details. Changes won't be saved.Climate risks
Neighborhood: 97524
Nearby schools
GreatSchools rating
- 4/10Hillside ElementaryGrades: K-5Distance: 6.7 mi
- 5/10Eagle Point Middle SchoolGrades: 6-8Distance: 5.8 mi
- 7/10Eagle Point High SchoolGrades: 9-12Distance: 6.4 mi
- $577,0003 bd1 ba1.8k sqft5393 Butte Falls Hwy, Eagle Pt, OR 97524Off Market
- $135,140-- bd-- ba-- sqft5393 Butte Falls Hwy, Eagle Pt, OR 97524Off Market
- $499,0003 bd2 ba1.5k sqft5498 Butte Falls Hwy, Eagle Point, OR 97524For Sale

- $304,0002 bd1 ba1k sqft5410 Butte Falls Hwy, Eagle Pt, OR 97524Off Market
- $656,4003 bd2 ba-- sqft4699 Butte Falls Hwy, Eagle Point, OR 97524Off Market
- $653,6002 bd2 ba1.4k sqft5600 Butte Falls Hwy, Eagle Point, OR 97524Off Market
- $1,880-- sqft4699 Butte Falls Hwy, Eagle Pt, OR 97524Off Market
- $452,0602 bd1 ba2.1k sqft5422 Butte Falls Hwy, Eagle Pt, OR 97524Off Market
A local agent can set up tours, give advice and negotiate with sellers.
Similar homes
- $1,900,0004 bd4 ba4.4k sqft9530 S F Little Butte Cir, Eagle Point, OR 97524For Sale
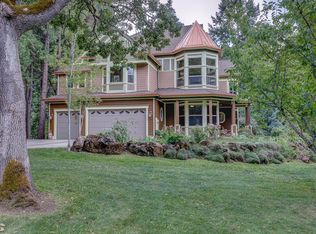
 MLS ID #220225915, Arron Waldron, Home Quest Realty. Oregon Datashare
 - $1,998,0003 bd5 ba4.7k sqft2871 Cobleigh Rd, Eagle Point, OR 97524For Sale
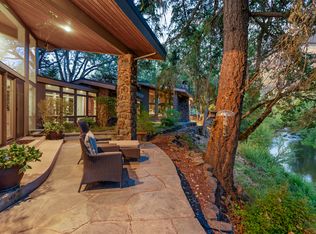 MLS ID #220208436, Martin Outdoor Property Group, John L. Scott Medford. Oregon Datashare
 - $1,645,0004 bd5 ba3.7k sqft343 Rene Dr, Shady Cove, OR 97539For Sale
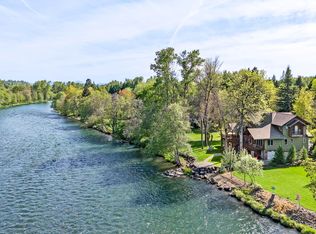 MLS ID #220218314, Michael T Malepsy, Windermere Trails End R.E.. Oregon Datashare
 - $2,199,0003 bd4 ba3.2k sqft1030 Anglers Pl, Shady Cove, OR 97539For Sale
 MLS ID #220221747, Michael T Malepsy, Windermere Trails End R.E.. Oregon Datashare
 - $2,150,0003 bd5 ba3.8k sqft7762 Old Stage Rd, Central Pt, OR 97502For SaleMLS ID #220214271, DeAnna & Dyan, John L. Scott Ashland. Oregon Datashare
- $4,199,0004 bd4 ba3.4k sqft310 Pierce Rd, Medford, OR 97504For SaleMLS ID #220219835, Antoinette Anderberg, John L. Scott Medford. Oregon Datashare
- $1,750,0003 bd3 ba4k sqft1812 Plateau Dr, Medford, OR 97504For SaleMLS ID #220222579, Shelly Culbertson, John L. Scott Medford. Oregon Datashare
- $1,750,0004 bd2 ba2.4k sqft2991 W Main St, Medford, OR 97501For SaleMLS ID #220223662, Steve Thomas Group, eXp Realty, LLC. Oregon Datashare
