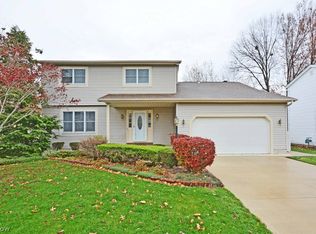
"Welcome to 5619 S Nantucket Drive, Lorain, Ohio! This spacious 4-bedroom, 2-1/2 bath colonial home offers comfort and convenience in every corner. Step into the large living room that flows seamlessly into a very large family room, complete with a cozy fireplace, perfect for gatherings and relaxation. Equipped with a handicap-accessible stairs chair lift and a Safe Step walk-in tub, this home is thoughtfully designed for accessibility. Located in the desirable Amherst School District, you're just minutes away from grocery stores, restaurants, and easy highway access. Enjoy the perfect blend of space, functionality, and location in this must-see home!"
Closed
$230,000
5619 S Nantucket Dr, Lorain, OH 44053
4beds
2,156sqft
Single Family Residence
Built in 1978
7,840 Square Feet Lot
$238,300 Zestimate®
$107/sqft
$2,185 Estimated rent
Home value
$238,300
$210,000 - $269,000
$2,185/mo
Zestimate® history
Owner options
List your home for rent
$2,185/mo
Rent Zestimate®
Find your next renter with Zillow Rental Manager. Plus, with online applications, you can quickly screen prospective tenants – for free.
$2,185/mo
Rent Zestimate®
Refinance and save
$1,564/mo
Est. payment
Refinancing to a lower rate could help reduce your monthly payments and save thousands over the life of the loan.
$1,564/mo
Est. payment
Explore your selling options
Work with a Zillow partner agent
Leverage their expertise and Zillow's premium Showcase listings to get your home seen by more buyers.
Get startedList with your own agent
Get your home in front of millions of buyers by listing it on Zillow.
Learn how to do itSell it yourself
Take full control of how buyers see your home on Zillow by listing For Sale by Owner (FSBO).
List your homeWhat's special
Very large family roomCozy fireplace
Zillow last checked:
Listing updated:
Listed by:
Ralph Mercado RealtorRalphMercado@gmail.com440-340-1804,
Russell Real Estate Services
Bought with:
Charles Costanzo, 2022001358
RE/MAX Above & Beyond
Source: MLS Now,MLS#: 5071021 Originating MLS: Lorain County Association Of REALTORS
Originating MLS: Lorain County Association Of REALTORSFacts & features
Interior
Bedrooms & bathrooms
- Bedrooms: 4
- Bathrooms: 3
- Full bathrooms: 2
- 1/2 bathrooms: 1
- Main level bathrooms: 1
Primary bedroom
- Description: Flooring: Carpet
- Level: Second
- Dimensions: 19 x 18
Bedroom
- Description: Flooring: Carpet
- Level: Second
- Dimensions: 13 x 10
Bedroom
- Description: Flooring: Carpet
- Level: Second
- Dimensions: 11 x 12
Bedroom
- Description: Flooring: Carpet
- Level: Second
- Dimensions: 11 x 11
Primary bathroom
- Description: Flooring: Linoleum
- Level: Second
- Dimensions: 9 x 4
Bathroom
- Description: Flooring: Tile
- Level: Second
- Dimensions: 10 x 5
Bathroom
- Level: First
Dining room
- Description: Flooring: Tile
- Level: First
- Dimensions: 11 x 9
Entry foyer
- Description: Flooring: Tile
- Level: First
- Dimensions: 9 x 9
Family room
- Description: Flooring: Carpet
- Features: Beamed Ceilings, Fireplace
- Level: First
- Dimensions: 26 x 13
Kitchen
- Description: Flooring: Tile
- Level: First
- Dimensions: 11 x 10
Laundry
- Description: Flooring: Tile
- Level: First
- Dimensions: 11 x 6
Living room
- Description: Flooring: Carpet
- Level: First
- Dimensions: 19 x 11
Heating
- Forced Air, Gas
Cooling
- Central Air, Ceiling Fan(s)
Features
- Basement: None
- Number of fireplaces: 1
- Fireplace features: Electric
Interior area
- Total structure area: 2,156
- Total interior livable area: 2,156 sqft
- Finished area above ground: 2,156
Property
Parking
- Total spaces: 2
- Parking features: Attached, Driveway, Garage
- Attached garage spaces: 2
Accessibility
- Accessibility features: Accessible Stairway, Accessible Full Bath, Stair Lift
Features
- Levels: Two
- Stories: 2
- Patio & porch: Covered, Front Porch, Patio
- Fencing: Fenced,Full,Wood
Lot
- Size: 7,840 Square Feet
- Dimensions: 60 x 136.68
Details
- Parcel number: 0202004109043
- Special conditions: Standard
Construction
Type & style
- Home type: SingleFamily
- Architectural style: Colonial
- Property subtype: Single Family Residence
Materials
- Vinyl Siding
- Roof: Asphalt,Fiberglass
Condition
- Year built: 1978
Utilities & green energy
- Sewer: Public Sewer
- Water: Public
Community & HOA
Community
- Subdivision: Williamsburg Heights 06
HOA
- Has HOA: No
Location
- Region: Lorain
Financial & listing details
- Price per square foot: $107/sqft
- Annual tax amount: $2,394
- Date on market: 9/18/2024
- Cumulative days on market: 115 days
- Listing terms: Cash,Conventional,FHA,VA Loan
Price history
| Date | Event | Price |
|---|---|---|
| 6/16/2025 | Sold | $230,000+5%$107/sqft |
Source:  MLS Now #5071021 Report a problem MLS Now #5071021 Report a problem | ||
| 1/27/2025 | Pending sale | $219,000$102/sqft |
Source: MLS Now #5071021 Report a problem | ||
| 1/27/2025 | Contingent | $219,000$102/sqft |
Source: MLS Now #5071021 Report a problem | ||
| 11/9/2024 | Price change | $219,000+9.6%$102/sqft |
Source: MLS Now #5071021 Report a problem | ||
| 10/24/2024 | Pending sale | $199,900$93/sqft |
Source: MLS Now #5071021 Report a problem | ||
| 10/2/2024 | Price change | $199,900-7%$93/sqft |
Source: MLS Now #5071021 Report a problem | ||
| 9/18/2024 | Listed for sale | $214,900+11.9%$100/sqft |
Source: MLS Now #5071021 Report a problem | ||
| 8/11/2021 | Sold | $192,000+9.7%$89/sqft |
Source: MLS Now #4283229 Report a problem | ||
| 6/9/2021 | Pending sale | $174,950$81/sqft |
Source: MLS Now #4283229 Report a problem | ||
| 6/7/2021 | Listed for sale | $174,950$81/sqft |
Source: MLS Now #4283229 Report a problem | ||
Public tax history
Tax history is unavailable.
Neighborhood: 44053
Nearby homes
- $230,0004 bd2 ba2.1k sqft5619 Nantucket Dr, Lorain, OH 44053Sold
- $212,5003 bd2 ba1.6k sqft5623 Nantucket Dr, Lorain, OH 44053Off Market
- $222,4003 bd3 ba-- sqft5615 S Nantucket Dr, Lorain, OH 44053Off Market
- $296,1003 bd3 ba2.2k sqft5615 Nantucket Dr, Lorain, OH 44053Off Market

- $229,3003 bd2 ba1.5k sqft5703 Nantucket Dr, Lorain, OH 44053Off Market
- $200,0003 bd2 ba1.7k sqft5609 Nantucket Dr, Lorain, OH 44053Sold
- $200,0003 bd2 ba1.7k sqft5609 S Nantucket Dr, Lorain, OH 44053Sold
- $221,7004 bd2 ba1.6k sqft5602 Gargasz Dr, Lorain, OH 44053Off Market
Nearby schools
GreatSchools rating
- 8/10Walter G. Nord Middle SchoolGrades: 4-5Distance: 1.7 mi
- 8/10Amherst Junior High SchoolGrades: 6-8Distance: 2.7 mi
- 7/10Marion L Steele High SchoolGrades: 9-12Distance: 1.7 mi
Schools provided by the listing agent
- District: Amherst EVSD - 4701
Source: MLS Now. This data may not be complete. We recommend contacting the local school district to confirm school assignments for this home.
Get a cash offer in 3 minutes
Find out how much your home could sell for in as little as 3 minutes with a no-obligation cash offer.
Estimated market value
$238,300
Get a cash offer in 3 minutes
Find out how much your home could sell for in as little as 3 minutes with a no-obligation cash offer.
Estimated market value
$238,300
- Ohio
- Lorain County
- Lorain
- 44053
- 5619 S Nantucket Dr
Nearby cities
Nearby zip codes
Other Lorain Topics
