Located in the exclusive, gated community of San Luis Obispo Estates, this home offers the rare opportunity to live right on the 15th fairway of the San Luis Obispo Country Club's private course.
Nestled in a tranquil cul-de-sac, the property features a spacious great room design where the kitchen, dining area, and family room flow effortlessly together, creating a seamless connection between indoor and outdoor living.
The premier suite is conveniently located on the main level, while three additional bedrooms and two bathrooms are situated upstairs, including one en-suite bedroom that provides added comfort and privacy for family or guests.
Enjoy breathtaking views of rolling hills, scenic valleys, and the lush golf course from both inside the home and the outdoor living spaces.
Additional features include a three-car garage, beautifully landscaped yard, and access to top-rated schools, dining, and shopping just minutes away.
Sold for $1,735,000
Listed by: Central Coast Sotheby's International Realty • Linda Wilson • Contact: 805-543-7727
Bought with: Christie's International Real Estate Sereno
$1,735,000
5619 Tamarisk Way, San Luis Obispo, CA 93401
4beds
3,034sqft
Single Family Residence
Built in 1989
10,000 Square Feet Lot
$1,784,500 Zestimate®
$572/sqft
$7,157 Estimated rent
Home value
$1,784,500
$1.62M - $1.95M
$7,157/mo
Zestimate® history
Owner options
List your home for rent
$7,157/mo
Rent Zestimate®
Find your next renter with Zillow Rental Manager. Plus, with online applications, you can quickly screen prospective tenants – for free.
$7,157/mo
Rent Zestimate®
Refinance and save
$11,263/mo
Est. payment
Refinancing to a lower rate could help reduce your monthly payments and save thousands over the life of the loan.
$11,263/mo
Est. payment
Explore your selling options
Work with a Zillow partner agent
Leverage their expertise and Zillow's premium Showcase listings to get your home seen by more buyers.
Get startedList with your own agent
Get your home in front of millions of buyers by listing it on Zillow.
Learn how to do itSell it yourself
Take full control of how buyers see your home on Zillow by listing For Sale by Owner (FSBO).
List your homeWhat's special
Beautifully landscaped yardTranquil cul-de-sacSpacious great room design
Zillow last checked:
Listing updated:
Listed by:
Linda Wilson DRE #01045160 805-801-3232,
Central Coast Sotheby's International Realty
Bought with:
Rob Rose, DRE #02035157
Christie's International Real Estate Sereno
Colleen Clarke, DRE #01267325
Christie's International Real Estate Sereno
Source: CRMLS,MLS#: SC25125352 Originating MLS: California Regional MLS
Originating MLS: California Regional MLSFacts & features
Interior
Bedrooms & bathrooms
- Bedrooms: 4
- Bathrooms: 4
- Full bathrooms: 2
- 3/4 bathrooms: 1
- 1/2 bathrooms: 1
- Main level bathrooms: 2
- Main level bedrooms: 1
Rooms
- Room types: Entry/Foyer, Family Room, Great Room, Living Room, Primary Bedroom, Dining Room
Primary bedroom
- Features: Multiple Primary Suites
Bathroom
- Features: Bathtub, Closet, Dual Sinks, Full Bath on Main Level, Separate Shower, Walk-In Shower
Kitchen
- Features: Tile Counters
Heating
- Forced Air, Natural Gas
Cooling
- None
Appliances
- Included: Electric Oven, Gas Cooktop, Disposal, Refrigerator, Dryer, Washer
- Laundry: Inside
Features
- Breakfast Bar, Breakfast Area, Ceiling Fan(s), Cathedral Ceiling(s), Separate/Formal Dining Room, Eat-in Kitchen, High Ceilings, Open Floorplan, Sunken Living Room, Tile Counters, Multiple Primary Suites
- Flooring: Carpet, Wood
- Windows: Double Pane Windows
- Has fireplace: Yes
- Fireplace features: Family Room, Gas Starter, Living Room
- Common walls with other units/homes: No Common Walls
Interior area
- Total interior livable area: 3,034 sqft
Property
Parking
- Total spaces: 3
- Parking features: Garage Faces Front
- Attached garage spaces: 3
Features
- Levels: Two
- Stories: 2
- Entry location: i
- Pool features: None
- Has view: Yes
- View description: Golf Course, Hills, Panoramic
Lot
- Size: 10,000 Square Feet
- Features: 0-1 Unit/Acre, Front Yard, Lawn, Landscaped, On Golf Course, Street Level
Details
- Parcel number: 044583013
- Zoning: RSF
- Special conditions: Trust
Construction
Type & style
- Home type: SingleFamily
- Property subtype: Single Family Residence
Materials
- Stucco
- Foundation: Slab
- Roof: Clay
Condition
- New construction: No
- Year built: 1989
Utilities & green energy
- Sewer: Public Sewer
- Water: Public
- Utilities for property: Cable Available, Electricity Available, Natural Gas Connected, Sewer Connected, Water Available
Community & HOA
Community
- Features: Storm Drain(s), Street Lights, Sidewalks
- Security: Gated with Guard
- Subdivision: Other
HOA
- Has HOA: Yes
- Amenities included: Controlled Access, Maintenance Grounds
- HOA fee: $250 monthly
- HOA name: Country Club estates
- HOA phone: 805-801-3232
Location
- Region: San Luis Obispo
Financial & listing details
- Price per square foot: $572/sqft
- Tax assessed value: $714,301
- Annual tax amount: $10,097
- Date on market: 6/7/2025
- Cumulative days on market: 17 days
- Listing terms: Cash,Cash to New Loan
- Road surface type: Paved
Price history
| Date | Event | Price |
|---|---|---|
| 8/15/2025 | Sold | $1,735,000-0.9%$572/sqft |
Source:  CRMLS #SC25125352 Report a problem CRMLS #SC25125352 Report a problem | ||
| 6/24/2025 | Pending sale | $1,750,000$577/sqft |
Source: CRMLS #SC25125352 Report a problem | ||
| 6/21/2025 | Price change | $1,750,000-12%$577/sqft |
Source: CRMLS #SC25125352 Report a problem | ||
| 6/7/2025 | Listed for sale | $1,989,000+362.6%$656/sqft |
Source: CRMLS #SC25125352 Report a problem | ||
| 11/16/1995 | Sold | $430,000$142/sqft |
Source: Public Record Report a problem | ||
Public tax history
| Year | Property taxes | Tax assessment |
|---|---|---|
| 2025 | $10,097 +7.8% | $714,301 +2% |
| 2024 | $9,367 +2.1% | $700,296 +2% |
| 2023 | $9,178 +6% | $686,565 +2% |
| 2022 | $8,657 +1.9% | $673,104 +2% |
| 2021 | $8,496 +1.4% | $659,907 +1% |
| 2020 | $8,379 +1.4% | $653,142 +2% |
| 2019 | $8,262 +2.2% | $640,337 +2% |
| 2018 | $8,085 +2.2% | $627,783 +2% |
| 2017 | $7,911 +2.2% | $615,474 +2% |
| 2016 | $7,742 | $603,407 +1.5% |
| 2015 | $7,742 +9.8% | $594,345 +2% |
| 2014 | $7,049 | $582,703 +2.5% |
| 2012 | -- | $568,698 +2% |
| 2011 | -- | $557,548 +0.8% |
| 2010 | -- | $553,382 -0.2% |
| 2009 | -- | $554,697 +2% |
| 2008 | -- | $543,822 +2% |
| 2007 | -- | $533,160 +2% |
| 2006 | -- | $522,707 +2% |
| 2005 | -- | $512,459 +2% |
| 2004 | -- | $502,412 +1.9% |
| 2003 | -- | $493,205 +2% |
| 2002 | -- | $483,535 +2% |
| 2001 | -- | $474,055 |
Find assessor info on the county website
Neighborhood: 93401
Nearby homes
- $2,095,5004 bd2 ba2.6k sqft5631 Tamarisk Way, San Luis Obispo, CA 93401Off Market
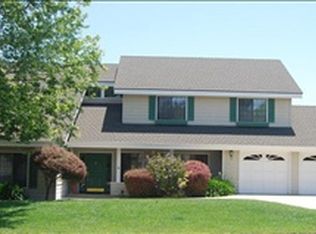
- $2,326,8004 bd4 ba3.2k sqft5605 Tamarisk Way, San Luis Obispo, CA 93401Off Market
- $1,803,9004 bd3 ba2.7k sqft5643 Tamarisk Way, San Luis Obispo, CA 93401Off Market

- $1,646,000-- bd-- ba2.4k sqft5624 Tamarisk Way, San Luis Obispo, CA 93401Off Market
- $2,124,6003 bd2 ba2.7k sqft5612 Tamarisk Way, San Luis Obispo, CA 93401Off Market
- $1,869,0003 bd3 ba2.7k sqft5636 Tamarisk Way, San Luis Obispo, CA 93401Sold
- $2,120,5004 bd3 ba3.1k sqft5655 Tamarisk Way, San Luis Obispo, CA 93401Off Market
- $2,121,8004 bd3 ba2.7k sqft5660 Tamarisk Way, San Luis Obispo, CA 93401Off Market
Nearby schools
GreatSchools rating
- 7/10Los Ranchos Elementary SchoolGrades: K-6Distance: 0.3 mi
- 9/10Laguna Middle SchoolGrades: 7-8Distance: 5 mi
- 10/10San Luis Obispo High SchoolGrades: 9-12Distance: 4.5 mi
Schools provided by the listing agent
- Elementary: Los Ranchos
- Middle: Laguna
- High: San Luis Obispo
Source: CRMLS. This data may not be complete. We recommend contacting the local school district to confirm school assignments for this home.


Get pre-qualified for a loan
At Zillow Home Loans, we can pre-qualify you in as little as 5 minutes with no impact to your credit score.An equal housing lender. NMLS #10287.
Sell for more on Zillow
Get a Zillow Showcase℠ listing at no additional cost and you could sell for .
$1,784,500
2% more
+$35,690
With Zillow Showcase(estimated)
$1,820,190
- California
- San Luis Obispo County
- San Luis Obispo
- 93401
- 5619 Tamarisk Way
Nearby cities
Nearby zip codes
Other San Luis Obispo Topics
