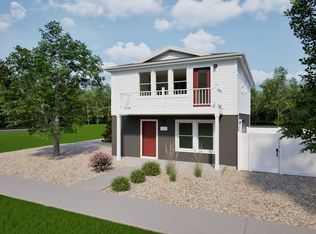
Built in 2021 and backing to open space with Pikes Peak and mountain views, this three-story Banning Lewis Ranch home offers a smart layout, quality finishes, and a very desirable lot position in the community. Wood laminate floors and freshly cleaned carpet flow through the entry level and living areas, where the upper-level living room walks out to a composite deck with those open space and mountain views. The kitchen features granite countertops and connects naturally to the dining and living spaces, keeping the layout open and functional. Upper-level laundry keeps daily routines easy. Two additional bedrooms and a second full bath round out the upper level. While the primary suite sits on it's own private level above and features a walk-in closet and adjoining full bath making it it's own retreat. The main level entry provides a flexible bonus space with its own covered entry and two-car attached garage, ideal as a home office, gym, or hobby room. Community amenities include a pool, fitness center, clubhouse, tennis courts, playground, and more in the Vista Ridge High School feeder zone within District 49.
Pending
$359,900
5619 Tramore Ct, Colorado Springs, CO 80927
3beds
1,436sqft
Single Family Residence
Built in 2021
2,356 Square Feet Lot
$-- Zestimate®
$251/sqft
$-- HOA
What's special
- 11 days
- 311
- 28
Likely to sell faster than
Zillow last checked:
Listing updated:
Listed by:
Treasure Davis 719-888-2793,
Exp Realty LLC,
Angela Clark 719-235-7722
Source: elevateMLS,MLS#: 3819932
Facts & features
Interior
Bedrooms & bathrooms
- Bedrooms: 3
- Bathrooms: 3
- Full bathrooms: 2
- 1/2 bathrooms: 1
Other
- Level: Upper
- Area: 208 Square Feet
- Dimensions: 13 x 16
Heating
- Forced Air, Natural Gas
Cooling
- Ceiling Fan(s), Central Air
Appliances
- Included: Dishwasher, Dryer, Microwave, Oven, Refrigerator, Washer
- Laundry: Electric Hook-up, Upper Level
Features
- 9Ft + Ceilings, Great Room, High Speed Internet
- Flooring: Carpet, Wood Laminate
- Windows: Window Coverings
- Has basement: No
- Has fireplace: No
- Fireplace features: None
Interior area
- Total structure area: 1,436
- Total interior livable area: 1,436 sqft
- Finished area above ground: 1,436
- Finished area below ground: 0
Video & virtual tour
Property
Parking
- Total spaces: 2
- Parking features: Attached, Garage Door Opener, Concrete Driveway
- Attached garage spaces: 2
Features
- Levels: 3 Story
- Stories: 3
- Patio & porch: Composite
- Fencing: Other
- Has view: Yes
- View description: Mountain(s), View of Pikes Peak
Lot
- Size: 2,356 Square Feet
- Features: Backs to Open Space, Corner Lot, Cul-De-Sac, Level, Near Hospital, Near Park, Near Schools, Near Shopping Center, Landscaped
Details
- Parcel number: 5315304022
Construction
Type & style
- Home type: SingleFamily
- Property subtype: Single Family Residence
Materials
- Wood Siding, Frame
- Foundation: Not Applicable
- Roof: Composite Shingle
Condition
- Existing Home
- New construction: No
- Year built: 2021
Details
- Builder name: Oakwood Homes
Utilities & green energy
- Water: Municipal
- Utilities for property: Electricity Connected, Natural Gas Connected
Community & HOA
Community
- Features: Clubhouse, Community Center, Fitness Center, Parks or Open Space, Playground, Pool, Tennis Court(s), Landscape Maintenance
Location
- Region: Colorado Springs
Financial & listing details
- Price per square foot: $251/sqft
- Tax assessed value: $331,648
- Annual tax amount: $2,906
- Date on market: 8/26/2026
- Listing terms: Cash,Conventional,FHA,VA Loan
- Electric utility on property: Yes
Estimated market value
Not available
Estimated sales range
Not available
Not available
Price history
| Date | Event | Price |
|---|---|---|
| 8/30/2026 | Pending sale | $359,900$251/sqft |
Source:  elevateMLS #3819932 Report a problem elevateMLS #3819932 Report a problem | ||
| 8/26/2026 | Listed for sale | $359,900+20.5%$251/sqft |
Source: elevateMLS #3819932 Report a problem | ||
| 7/29/2021 | Sold | $298,729$208/sqft |
Source: Public Record Report a problem | ||
Public tax history
| Year | Property taxes | Tax assessment |
|---|---|---|
| 2025 | $2,880 +3.7% | $23,380 -4.9% |
| 2024 | $2,776 +7.9% | $24,580 |
| 2023 | $2,572 +479% | $24,580 +20.7% |
| 2022 | $444 | $20,360 +476.8% |
| 2021 | -- | $3,530 |
Find assessor info on the county website
Monthly payment
Est. payment
Payment breakdown
Explore the cost of this home by adjusting the details. Changes won't be saved.Climate risks
Neighborhood: Falcon
Nearby schools
Schools provided by the listing agent
- Elementary: Inspiration View
- Middle: Skyview
- High: Vista Ridge
- District: District 49
Source: elevateMLS. This data may not be complete. We recommend contacting the local school district to confirm school assignments for this home.
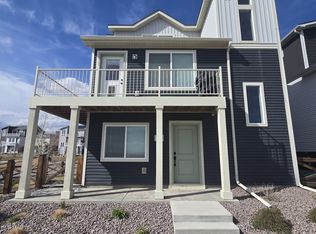
- $350,2003 bd1 ba1.4k sqft5615 Tramore Ct, Colorado Springs, CO 80927Off Market
- $370,7003 bd2 ba1.7k sqft5623 Tramore Ct, Colorado Springs, CO 80927Off Market
- $330,0002 bd2 ba1k sqft5627 Tramore Ct, Colorado Springs, CO 80927Sold
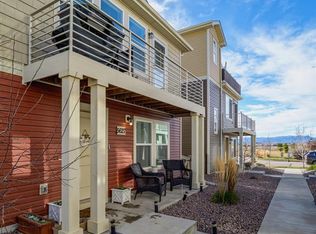
- $364,9003 bd2 ba1.4k sqft5611 Tramore Ct, Colorado Springs, CO 80927Off Market
Similar homes
- $384,9003 bd2 ba1.3k sqft5769 Thurless Ln, Colorado Springs, CO 80927For Sale

 MLS ID #6014319, Robert Reinmuth, Acquire Homes Inc. elevateMLS
 - from $357,9903 bd2 ba1.4k sqftPlateau Plan, Banning Lewis Ranch, Colorado Springs, CO 80927New Construction
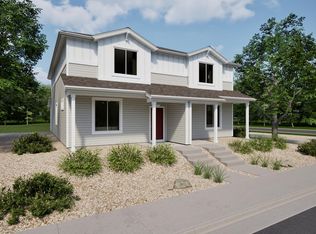 Oakwood Homes Denver
 - from $382,9903 bd2 ba1.3k sqftAlbright Plan, Banning Lewis Ranch, Colorado Springs, CO 80927New Construction
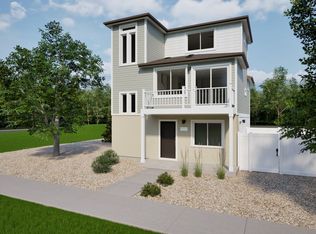 Oakwood Homes Denver
 - from $363,9902 bd2 ba1k sqftMoreno Plan, Banning Lewis Ranch, Colorado Springs, CO 80927New Construction
 Oakwood Homes Denver
 - $349,9003 bd1 ba1.2k sqft7350 Manistique Dr, Colorado Springs, CO 80923For SaleMLS ID #3613901, Melissa Brugh, Exp Realty LLC. elevateMLS
- $405,0003 bd2 ba1.4k sqft5123 Stillwater Dr, Colorado Springs, CO 80923For SaleMLS ID #3354151, Treasure Davis, Exp Realty LLC. elevateMLS
- $350,0003 bd3 ba1.3k sqft1518 York Rd, Colorado Springs, CO 80918For SaleMLS ID #2760552, Julie Randall CRS GRI MRP PSA SFR , Exp Realty LLC. elevateMLS
- $395,0003 bd3 ba2k sqft11649 Shaolin Grove, Peyton, CO 80831For Sale
 MLS ID #6784307, Rebecca Groe, Coldwell Banker Realty BK. REcolorado as distributed by MLS GRID
 - $360,0003 bd3 ba1.3k sqft5230 Mountain Vista Hts, Colorado Springs, CO 80924For SaleMLS ID #7292067, Derek Wagner, Keller Williams Premier Realty. elevateMLS
