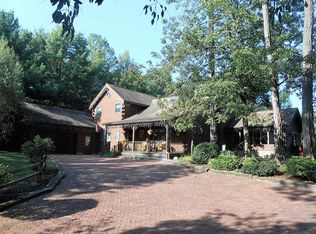
Welcome to a one-of-a-kind property that blends upscale living with exceptional business potential! This 4-bedroom, 4.5-bath move-in ready home is loaded with high-end finishes throughout, offering comfort, style, and flexibility for a variety of uses. Set on expansive grounds, this unique offering includes the fully operational 9-hole Hailwood golf course and a vibrant Safari Bar & Grill, complete with all equipment needed to seamlessly continue both businesses. Whether you're an entrepreneur, investor, or visionary, this property delivers multiple income streams from day one. The residence itself features spacious living areas, quality craftsmanship, and refined details—perfect for an owner-operator or luxury retreat. The possibilities here are endless: transform the property into a wedding or event venue, corporate retreat, short-term rental destination, or continue to use as your personal private residence overlooking the 9th green! See MLS 189263 for the business listing
For sale
$1,775,000
562 578 Park Ave E, Meadville, PA 16335
4beds
5,500sqft
Single Family Residence
Built in 1980
68.64 Acres Lot
$-- Zestimate®
$323/sqft
$-- HOA
What's special
High-end finishes throughoutQuality craftsmanshipSet on expansive groundsRefined details
- 134 days
- 353
- 9
Zillow last checked:
Listing updated:
Listed by:
Eric Hammill (814)580-8232,
Agresti Real Estate 814-459-9400
Source: GEMLS,MLS#: 190462Originating MLS: Greater Erie Board Of Realtors
Facts & features
Interior
Bedrooms & bathrooms
- Bedrooms: 4
- Bathrooms: 5
- Full bathrooms: 4
- 1/2 bathrooms: 1
Primary bedroom
- Description: Walkin Closet
- Level: Second
- Dimensions: 14x20
Bedroom
- Level: Second
- Dimensions: 14x19
Bedroom
- Level: Second
- Dimensions: 11x19
Bedroom
- Level: Second
- Dimensions: 10x13
Dining room
- Description: Fireplace
- Level: First
- Dimensions: 14x18
Family room
- Description: Fireplace
- Level: First
- Dimensions: 21x26
Other
- Level: First
Other
- Level: Second
Other
- Level: Second
Other
- Level: Second
Half bath
- Level: First
Kitchen
- Description: Eatin
- Level: First
- Dimensions: 14x21
Living room
- Description: Fireplace
- Level: First
- Dimensions: 15x31
Other
- Level: First
- Dimensions: 11x12
Other
- Level: Lower
- Dimensions: 21x24
Other
- Level: First
- Dimensions: 19x25
Other
- Level: First
- Dimensions: 8x9
Heating
- Forced Air, Gas
Cooling
- Central Air
Features
- Flooring: Carpet, Hardwood, Tile
- Basement: Full
- Number of fireplaces: 3
- Fireplace features: Wood Burning
Interior area
- Total structure area: 5,500
- Total interior livable area: 5,500 sqft
Property
Parking
- Total spaces: 6
- Parking features: Detached, Garage
- Garage spaces: 6
Features
- Levels: Two
- Stories: 2
Lot
- Size: 68.64 Acres
- Features: Mineral Rights, See Remarks
Details
- Parcel number: 330019859
- Zoning description: R-1
Construction
Type & style
- Home type: SingleFamily
- Architectural style: Two Story
- Property subtype: Single Family Residence
Materials
- Brick
- Roof: Asphalt
Condition
- Excellent,Resale
- Year built: 1980
Utilities & green energy
- Sewer: Public Sewer
- Water: Well
Community & HOA
Location
- Region: Meadville
Financial & listing details
- Price per square foot: $323/sqft
- Tax assessed value: $409,150
- Annual tax amount: $21,350
- Date on market: 4/18/2026
- Cumulative days on market: 134 days
- Road surface type: Paved
Estimated market value
Not available
Estimated sales range
Not available
$3,026/mo
Price history
| Date | Event | Price |
|---|---|---|
| 4/18/2026 | Listed for sale | $1,775,000$323/sqft |
Source: GEMLS #190462 Report a problem | ||
| 9/30/2024 | Listing removed | $1,775,000$323/sqft |
Source: GEMLS #177839 Report a problem | ||
| 7/5/2024 | Listed for sale | $1,775,000+18.3%$323/sqft |
Source: GEMLS #177839 Report a problem | ||
| 6/1/2024 | Listing removed | -- |
Source: GEMLS #167990 Report a problem | ||
| 5/5/2023 | Listed for sale | $1,500,000$273/sqft |
Source: GEMLS #167990 Report a problem | ||
Public tax history
Tax history is unavailable.
Monthly payment
Est. payment
Payment breakdown
Explore the cost of this home by adjusting the details. Changes won't be saved.Climate risks
Neighborhood: 16335
Nearby schools
Schools provided by the listing agent
- District: Crawford Central
Source: GEMLS. This data may not be complete. We recommend contacting the local school district to confirm school assignments for this home.