Skip main navigation
Sold for $375,000
  • $375,000

    562 Elwood Dr, Duncan, SC 29388

    4beds
    2,340sqft
    Single Family Residence, Residential
    Built in ----
    7,405.2 Square Feet Lot
    $374,800 Zestimate®
    $160/sqft
    $2,039 Estimated rent

    Home value

    $374,800

    $356,000 - $394,000

    $2,039/mo

    Zestimate® history
    Loading
    Loading...

    Owner options

    List your home for rent

    $2,039/mo

    Rent Zestimate®

    Find your next renter with Zillow Rental Manager. Plus, with online applications, you can quickly screen prospective tenants – for free.

    Learn more

    $2,039/mo

    Rent Zestimate®

    Refinance and save

    $2,206/mo

    Est. payment

    Refinancing to a lower rate could help reduce your monthly payments and save thousands over the life of the loan.

    See today's rates

    $2,206/mo

    Est. payment

    Explore your selling options

    Work with a Zillow partner agent

    Leverage their expertise and Zillow's premium Showcase listings to get your home seen by more buyers.

    Get started

    List with your own agent

    Get your home in front of millions of buyers by listing it on Zillow.

    Learn how to do it

    Sell it yourself

    Take full control of how buyers see your home on Zillow by listing For Sale by Owner (FSBO).

    List your home

    What's special

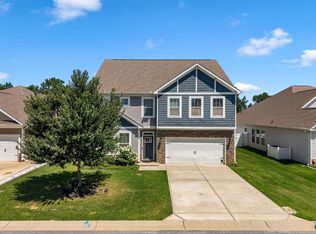
    Back in the spotlight! Due to no fault of the sellers this stunning dream home is available! Don't miss out, schedule your appointment today! Nestled in the highly desirable Brockman Farms neighborhood in Duncan and part of the acclaimed School District 5, this pristine, single-story home defines elegance and comfort. This home features 4 spacious bedrooms, including a luxurious primary suite. You'll love the expansive primary bedroom that is not only large, offering a serene escape, but also boasts two walk-in closets, providing ample storage space. The en-suite bathroom features both a shower and a tub, designed for ultimate comfort and privacy. At the heart of this residence is a gourmet kitchen, equipped with a double oven, gas range, large island, and stunning granite countertops, catering to culinary enthusiasts and great for entertaining. The inclusion of a tankless hot water heater and additional storage options, such as extra shelving in the laundry room complete with a sink, the home has a perfect blend of elegance and practicality. Outdoor living is elevated with a beautifully landscaped, level lot that includes an extended concrete patio and decorative landscaping, all designed for privacy and relaxation, thanks to a shelved fence and the absence of rear neighbors. The covered patio offers a tranquil outdoor retreat, perfect for entertaining or quiet enjoyment. A spacious 3-car garage adds to the home’s appeal, providing plenty of room for vehicles and storage. With its central location offering easy access to Hwy 101, I-85, and proximity to GSP Airport, this home perfectly combines suburban tranquility with the convenience of nearby amenities. This property, with its luxurious primary suite, meticulous details, and unparalleled comfort, represents a unique opportunity to own the perfect home in this highly sought after neighborhood.

    Zillow last checked:

    Listing updated:

    Listed by:

    Tonya Upton 864-417-1837,

    EXP Realty LLC

    Bought with:

    Ashley Steigerwald

    Wilson Associates

    Source: Greater Greenville AOR,MLS#: 1519148MLS Logo

    Facts & features

    Interior

    Bedrooms & bathrooms
    • Bedrooms: 4
    • Bathrooms: 3
    • Full bathrooms: 3
    • Main level bathrooms: 3
    • Main level bedrooms: 4
    Primary bedroom
    • Area: 238
    • Dimensions: 14 x 17
    Bedroom 2
    • Area: 132
    • Dimensions: 11 x 12
    Bedroom 3
    • Area: 121
    • Dimensions: 11 x 11
    Bedroom 4
    • Area: 132
    • Dimensions: 11 x 12
    Primary bathroom
    • Features: Double Sink, Full Bath, Shower-Separate, Tub-Separate, Walk-In Closet(s)
    • Level: Main
    Dining room
    • Area: 132
    • Dimensions: 11 x 12
    Kitchen
    • Area: 288
    • Dimensions: 18 x 16
    Living room
    • Area: 400
    • Dimensions: 20 x 20
    Heating
    • Forced Air, Natural Gas
    Cooling
    • Central Air, Electric
    Appliances
    • Included: Gas Cooktop, Dishwasher, Double Oven, Microwave, Gas Water Heater
    • Laundry: 1st Floor, Walk-in, Laundry Room
    Features
    • High Ceilings, Ceiling Fan(s), Ceiling Smooth, Tray Ceiling(s), Granite Counters, Open Floorplan, Walk-In Closet(s), Pantry, Radon System
    • Flooring: Carpet, Ceramic Tile, Vinyl
    • Windows: Tilt Out Windows, Insulated Windows
    • Basement: None
    • Attic: Pull Down Stairs
    • Number of fireplaces: 1
    • Fireplace features: Gas Log
    Interior area
    • Total structure area: 2,340
    • Total interior livable area: 2,340 sqft

    Property

    Parking
    • Total spaces: 3
    • Parking features: Attached, Paved
    • Attached garage spaces: 3
    • Has uncovered spaces: Yes
    Features
    • Levels: One
    • Stories: 1
    • Patio & porch: Porch
    Lot
    • Size: 7,405 sqft
    • Features: 1/2 Acre or Less
    • Topography: Level
    Details
    • Parcel number: 53600459.00

    Construction

    Type & style
    • Home type: SingleFamily
    • Architectural style: Ranch,Craftsman
    • Property subtype: Single Family Residence, Residential
    Materials
    • Stone, Vinyl Siding
    • Foundation: Slab
    • Roof: Architectural

    Utilities & green energy

    • Sewer: Public Sewer
    • Water: Public
    • Utilities for property: Cable Available, Underground Utilities

    Community & neighborhood

    Security
    • Security features: Smoke Detector(s)
    Community
    • Community features: Street Lights, Pool
    Location
    • Region: Duncan
    • Subdivision: Brockman Farms

    Other

    Other facts
    • Listing terms: USDA Loan

    Price history

    DateEventPrice
    4/30/2024Sold$375,000-1.3%$160/sqft
    Source: Greater Greenville AOR #1519148 Report a problem
    4/2/2024Pending sale$380,000$162/sqft
    Source: Greater Greenville AOR #1519148 Report a problem
    3/30/2024Listed for sale$380,000$162/sqft
    Source: Greater Greenville AOR #1519148 Report a problem
    3/3/2024Contingent$380,000$162/sqft
    Source: Greater Greenville AOR #1519148 Report a problem
    2/16/2024Listed for sale$380,000+23.5%$162/sqft
    Source: Greater Greenville AOR #1519148 Report a problem
    4/1/2021Sold$307,651$131/sqft
    Source: Greater Greenville AOR #1429958 Report a problem

    Public tax history

    Tax history is unavailable.

    Neighborhood: 29388

    Nearby schools

    GreatSchools rating
    Schools provided by the listing agent
    • Elementary: Reidville
    • Middle: Florence Chapel
    • High: James F. Byrnes

    Source: Greater Greenville AOR. This data may not be complete. We recommend contacting the local school district to confirm school assignments for this home.

    Get a cash offer in 3 minutes
    Find out how much your home could sell for in as little as 3 minutes with a no-obligation cash offer.
    Estimated market value
    $374,800
    Get a cash offer in 3 minutes
    Find out how much your home could sell for in as little as 3 minutes with a no-obligation cash offer.
    Estimated market value
    $374,800