Have you been looking for the elusive 6 Bedroom, 4 full bathroom home in this price point? Welcome to 554 Elwood Drive in Duncan, South Carolina—a spacious home built in 2021, offering the perfect blend of modern comfort, convenience, and community living. Located just minutes from charming downtown Reidville, easily accessible by Greenville and Spartanburg alike and situated in the highly sought-after Spartanburg District 5 school district, and only 10-15 minutes to GSP Airport, this exceptional residence provides plenty of room for growing families, multi-generational living, or those who simply desire extra space. This thoughtfully designed home offers a versatile floor plan with generous living areas, abundant natural light, and contemporary finishes throughout. One secondary bedroom and full bathroom is on the main level. The open-concept layout creates an inviting atmosphere for everyday living and entertaining, while the well-appointed kitchen serves as the heart of the home with ample workspace and storage. The spacious primary suite provides a relaxing retreat, and the additional bedrooms offer flexibility for guests, home offices, fitness rooms, or hobby spaces. With four full bathrooms, comfort and convenience are ensured for family members and visitors alike. Outside, enjoy the benefits of living in a welcoming neighborhood complete with a community pool, perfect for cooling off during South Carolina summers and connecting with neighbors. Conveniently located near shopping, dining, major highways, and all the amenities of Reidville, Duncan, and the surrounding Upstate area, this home combines modern living with an unbeatable location. Don't miss the opportunity to own this nearly new, move-in-ready home in one of the area's most desirable communities.
Active
Price cut: $4K (8/7)
$399,000
554 Elwood Dr, Duncan, SC 29334
6beds
2,810sqft
Single Family Residence
Built in 2021
7,405 Square Feet Lot
$392,400 Zestimate®
$142/sqft
$53/mo HOA
What's special
Contemporary finishes throughoutAbundant natural light
- 91 days
- 220
- 26
Zillow last checked:
Listing updated:
Listed by:
Margaret Shaw 803-735-6375,
BHHS C Dan Joyner - Sptbg,
Jeffrey Parks 864-415-0336,
BHHS C Dan Joyner - Sptbg
Source: SAR as distributed by MLS GRID,MLS#: 339587
Facts & features
Interior
Bedrooms & bathrooms
- Bedrooms: 6
- Bathrooms: 4
- Full bathrooms: 4
- Main level bathrooms: 1
- Main level bedrooms: 1
Rooms
- Room types: Attic, Breakfast Area, Guest Accomodations, Office/Study
Primary bedroom
- Area: 238
- Dimensions: 14x17
Bedroom 2
- Area: 140
- Dimensions: 10x14
Bedroom 3
- Area: 165
- Dimensions: 11x15
Bedroom 4
- Area: 156
- Dimensions: 12x13
Bedroom 5
- Area: 234
- Dimensions: 13x18
Bonus room
- Area: 120
- Dimensions: 10x12
Breakfast room
- Level: 10x9
Dining room
- Area: 156
- Dimensions: 13x12
Kitchen
- Area: 150
- Dimensions: 10x15
Laundry
- Area: 54
- Dimensions: 9x6
Living room
- Area: 357
- Dimensions: 17x21
Heating
- Forced Air, Gas - Natural
Cooling
- Central Air, Electricity
Appliances
- Included: Gas Cooktop, Dishwasher, Disposal, Microwave, Gas Oven, Free-Standing Range, Range Hood, Refrigerator, Gas, Tankless Water Heater
- Laundry: 2nd Floor, Gas Dryer Hookup, Stackable Accommodating, Walk-In, Washer Hookup
Features
- Ceiling Fan(s), Tray Ceiling(s), Attic Stairs Pulldown, Fireplace, Soaking Tub, Ceiling - Smooth, Open Floorplan, Walk-In Pantry
- Flooring: Carpet, Luxury Vinyl, Vinyl
- Windows: Insulated Windows, Window Treatments
- Has basement: No
- Attic: Pull Down Stairs,Storage
- Number of fireplaces: 1
- Fireplace features: Gas Log
Interior area
- Total interior livable area: 2,810 sqft
- Finished area above ground: 2,810
- Finished area below ground: 0
Video & virtual tour
Property
Parking
- Total spaces: 2
- Parking features: 2 Car Attached, Driveway, Keypad Entry, Attached Garage
- Attached garage spaces: 2
- Has uncovered spaces: Yes
Features
- Levels: Two
- Stories: 2
- Patio & porch: Patio
- Exterior features: Aluminum/Vinyl Trim
- Pool features: Community
Lot
- Size: 7,405 Square Feet
- Features: Level
- Topography: Level
Details
- Parcel number: 5360046100
Construction
Type & style
- Home type: SingleFamily
- Architectural style: Traditional
- Property subtype: Single Family Residence
Materials
- Aluminum Siding, Masonite
- Foundation: Slab
- Roof: Architectural
Condition
- New construction: No
- Year built: 2021
Utilities & green energy
- Electric: Duke
- Gas: Greer
- Sewer: Public Sewer
- Water: Public, SJWD
Community & HOA
Community
- Features: Common Areas, Pool
- Security: Smoke Detector(s), Security System
- Subdivision: Brockman Farms
HOA
- Has HOA: Yes
- Amenities included: Pool
- Services included: Common Area
- HOA fee: $640 annually
Location
- Region: Duncan
Financial & listing details
- Price per square foot: $142/sqft
- Tax assessed value: $367,200
- Annual tax amount: $2,038
- Date on market: 7/17/2026
Estimated market value
$392,400
$373,000 - $412,000
$2,570/mo
Price history
| Date | Event | Price |
|---|---|---|
| 8/7/2026 | Price change | $399,000-1%$142/sqft |
Source:  SAR as distributed by MLS GRID #339587 Report a problem SAR as distributed by MLS GRID #339587 Report a problem | ||
| 7/17/2026 | Listed for sale | $403,000+41%$143/sqft |
Source: SAR as distributed by MLS GRID #339587 Report a problem | ||
| 2/19/2021 | Sold | $285,812$102/sqft |
Source: Public Record Report a problem | ||
Public tax history
| Year | Property taxes | Tax assessment |
|---|---|---|
| 2025 | -- | $13,142 |
| 2024 | $2,038 -0.3% | $13,142 |
| 2023 | $2,044 | $13,142 +15% |
| 2022 | -- | $11,428 +243.2% |
| 2021 | -- | $3,330 +296.4% |
| 2020 | -- | $840 |
Find assessor info on the county website
Monthly payment
Est. payment
Payment breakdown
Explore the cost of this home by adjusting the details. Changes won't be saved.Climate risks
Neighborhood: 29334
Nearby schools
Schools provided by the listing agent
- Elementary: 5-Reidville
- Middle: 5-Aber Creek Middle
- High: 5-Byrnes High
Source: SAR as distributed by MLS GRID. This data may not be complete. We recommend contacting the local school district to confirm school assignments for this home.
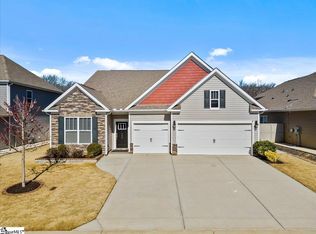
Similar homes
- $--3 bd2 ba1.6k sqft372 Dobson Rd, Duncan, SC 29334AuctionServiceLink Auction
- $396,5005 bd3 ba3k sqft716 Stilmore Dr, Duncan, SC 29334For Sale
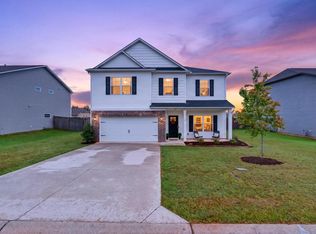 MLS ID #340303, Michelle Brockelman, EXP Realty LLC. SAR as distributed by MLS GRID
 - $389,9003 bd2 ba1.9k sqft369 Silver Lake Rd, Duncan, SC 29334For Sale
 MLS ID #1604848, Eileen Kraus, RE/MAX Moves Simpsonville. Greater Greenville AOR
 - $430,0004 bd3 ba2.9k sqft420 Merkel Dr, Greer, SC 29651For Sale
 MLS ID #342868, Leda Othman, Keller Williams Realty. SAR as distributed by MLS GRID
