Welcome to 562 Highland Avenue, a beautifully renovated 3-bedroom, 1-bath bungalow that pairs classic charm with a top-to-bottom modern refresh. At 870 square feet, every inch has been thoughtfully updated, so all that is left to do is unpack. Step inside to find brand-new drywall, fresh paint, and luxury vinyl flooring throughout, with newer windows that pour in natural light and help keep energy bills low. The fully renovated kitchen, the true heart of the home, features all-new cabinetry and countertops, ready for everything from weeknight dinners to weekend gatherings. The upgrades you cannot see matter just as much. A newly replaced sub-roof with 30-year-plus architectural shingles, a warrantied HVAC system, and maintenance-free vinyl siding mean years of comfort and curb appeal without the upkeep costs. Best of all, this is real value in today's market. With recent updates already done and a price built for real life, 562 Highland offers move-in-ready ownership at a fraction of what comparable homes are listing for in Summerville. Whether you are buying your first place, right-sizing, or adding to your portfolio, this one is built to go quickly. Schedule your showing today.
Active
Price cut: $10K (7/7)
$120,000
562 Highland Ave, Summerville, GA 30747
3beds
870sqft
:
Get pre-qualified$782/mo
Single Family Residence, Residential
Built in 1977
7,405 Square Feet Lot
$119,400 Zestimate®
$138/sqft
$-- HOA
What's special
Brand-new drywallFully renovated kitchenLuxury vinyl flooring throughoutMaintenance-free vinyl sidingAll-new cabinetry and countertopsFresh paint
- 25 days |
- 496 |
- 36 |
Zillow last checked:
Listing updated:
Listed by:
Michael Stowers,
Samantha Lusk & Associates Realty, Inc. 770-598-6437
Source: FMLS GA,MLS#: 7795154
Facts & features
Interior
Bedrooms & bathrooms
- Bedrooms: 3
- Bathrooms: 1
- Full bathrooms: 1
- Main level bathrooms: 1
- Main level bedrooms: 3
Rooms
- Room types: Attic
Primary bedroom
- Features: Master on Main, Oversized Master
- Level: Master on Main, Oversized Master
Bedroom
- Features: Master on Main, Oversized Master
Primary bathroom
- Features: Tub/Shower Combo
Dining room
- Features: None
Kitchen
- Features: Breakfast Room, Cabinets Other, Eat-in Kitchen, Keeping Room, Laminate Counters, Pantry Walk-In
Heating
- Central, Electric, ENERGY STAR Qualified Equipment, Heat Pump
Cooling
- Central Air, Electric, ENERGY STAR Qualified Equipment, Heat Pump, Zoned
Appliances
- Included: Electric Cooktop, Electric Water Heater, ENERGY STAR Qualified Appliances, Range Hood
- Laundry: Laundry Room
Features
- High Speed Internet
- Flooring: Luxury Vinyl
- Windows: Insulated Windows
- Basement: Crawl Space
- Has fireplace: No
- Fireplace features: None
- Common walls with other units/homes: No Common Walls
Interior area
- Total structure area: 870
- Total interior livable area: 870 sqft
Video & virtual tour
Property
Parking
- Total spaces: 2
- Parking features: Driveway, Kitchen Level, Level Driveway
- Has uncovered spaces: Yes
Accessibility
- Accessibility features: None
Features
- Levels: One
- Stories: 1
- Patio & porch: None
- Exterior features: None, No Dock
- Pool features: None
- Spa features: None
- Fencing: None
- Has view: Yes
- View description: Neighborhood
- Waterfront features: None
- Body of water: None
Lot
- Size: 7,405 Square Feet
- Features: Back Yard, Cleared, Front Yard, Level
Details
- Additional structures: None
- Parcel number: 00S3300000036000
- Other equipment: None
- Horse amenities: None
Construction
Type & style
- Home type: SingleFamily
- Architectural style: Bungalow,Cottage,Ranch
- Property subtype: Single Family Residence, Residential
Materials
- Vinyl Siding
- Roof: Composition
Condition
- Resale
- New construction: No
- Year built: 1977
Utilities & green energy
- Electric: 110 Volts, 220 Volts
- Sewer: Public Sewer
- Water: Public
- Utilities for property: Cable Available, Electricity Available, Natural Gas Available, Phone Available, Sewer Available, Water Available
Green energy
- Energy efficient items: None
- Energy generation: None
- Water conservation: Low-Flow Fixtures
Community & HOA
Community
- Features: None
- Security: Carbon Monoxide Detector(s), Security Lights, Smoke Detector(s)
- Subdivision: Summerville North
HOA
- Has HOA: No
Location
- Region: Summerville
Financial & listing details
- Price per square foot: $138/sqft
- Tax assessed value: $52,300
- Annual tax amount: $425
- Date on market: 6/29/2026
- Cumulative days on market: 218 days
- Electric utility on property: Yes
- Road surface type: Asphalt
Estimated market value
$119,400
$113,000 - $125,000
$1,229/mo
Price history
| Date | Event | Price |
|---|---|---|
| 7/7/2026 | Price change | $120,000-7.7%$138/sqft |
Source:  FMLS GA #7795154 Report a problem FMLS GA #7795154 Report a problem | ||
| 6/11/2026 | Price change | $130,000-7.1%$149/sqft |
Source: FMLS GA #7693164 Report a problem | ||
| 5/17/2026 | Price change | $139,900-6.7%$161/sqft |
Source:  GAMLS #10659289 Report a problem GAMLS #10659289 Report a problem | ||
| 4/6/2026 | Price change | $149,900-6.3%$172/sqft |
Source: GAMLS #10659289 Report a problem | ||
| 12/18/2025 | Listed for sale | $160,000+133.2%$184/sqft |
Source: FMLS GA #7693164 Report a problem | ||
| 9/15/2025 | Sold | $68,600-1.9%$79/sqft |
Source: FMLS GA #7599656 Report a problem | ||
| 8/27/2025 | Pending sale | $69,900$80/sqft |
Source: GAMLS #10538162 Report a problem | ||
| 7/29/2025 | Price change | $69,900-9.2%$80/sqft |
Source: GAMLS #10538162 Report a problem | ||
| 7/9/2025 | Price change | $77,000-0.6%$89/sqft |
Source: GAMLS #10538162 Report a problem | ||
| 7/4/2025 | Price change | $77,500-0.6%$89/sqft |
Source: GAMLS #10538162 Report a problem | ||
| 6/6/2025 | Listed for sale | $78,000$90/sqft |
Source: GAMLS #10538162 Report a problem | ||
| 5/31/2025 | Listing removed | $78,000$90/sqft |
Source: FMLS GA #7541473 Report a problem | ||
| 3/14/2025 | Listed for sale | $78,000$90/sqft |
Source: GAMLS #10478321 Report a problem | ||
| 3/12/2025 | Listing removed | $78,000$90/sqft |
Source: GAMLS #10426509 Report a problem | ||
| 1/27/2025 | Listed for sale | $78,000$90/sqft |
Source: FMLS GA #7497493 Report a problem | ||
| 1/24/2025 | Pending sale | $78,000$90/sqft |
Source: FMLS GA #7497493 Report a problem | ||
| 1/14/2025 | Price change | $78,000-2.5%$90/sqft |
Source: GAMLS #10426509 Report a problem | ||
| 12/13/2024 | Listed for sale | $80,000$92/sqft |
Source: GAMLS #10426509 Report a problem | ||
Public tax history
| Year | Property taxes | Tax assessment |
|---|---|---|
| 2025 | $425 -5.5% | $20,920 +0.2% |
| 2024 | $450 -5% | $20,880 +0.2% |
| 2023 | $474 +65.9% | $20,840 +104.9% |
| 2022 | $285 +10.2% | $10,170 +25.7% |
| 2021 | $259 +10.6% | $8,093 +12.5% |
| 2020 | $234 +4.3% | $7,193 |
| 2019 | $225 -2.6% | $7,193 -2.6% |
| 2018 | $231 +0% | $7,382 |
| 2017 | $231 | $7,382 |
| 2016 | -- | $7,382 -1.3% |
| 2015 | -- | $7,481 0% |
| 2014 | -- | $7,482 |
| 2013 | -- | $7,482 |
| 2012 | -- | -- |
| 2011 | -- | -- |
| 2010 | -- | -- |
| 2009 | -- | -- |
Find assessor info on the county website
Monthly payment
Est. payment
Payment breakdown
Explore the cost of this home by adjusting the details. Changes won't be saved.Climate risks
Neighborhood: 30747
Nearby schools
GreatSchools rating
- 3/10Leroy Massey Elementary SchoolGrades: PK-5Distance: 1.7 mi
- 5/10Summerville Middle SchoolGrades: 6-8Distance: 2 mi
- 5/10Chattooga High SchoolGrades: 9-12Distance: 1.8 mi
Schools provided by the listing agent
- Elementary: Leroy Massey
- Middle: Summerville
- High: Chattooga
Source: FMLS GA. This data may not be complete. We recommend contacting the local school district to confirm school assignments for this home.
- $4,944-- bd-- ba672 sqft2 C St, Summerville, GA 30747Off Market
- $3,0001 bd1 ba1.2k sqft600 Highland Ave, Summerville, GA 30747Sold
- $1,800-- bd-- ba-- sqft563 Highland Ave, Summerville, GA 30747Off Market
- $2,700-- bd-- ba780 sqft563 Highland Ave, Summerville, GA 30747Off Market
- $103,2102 bd1 ba1.6k sqft19 C St, Summerville, GA 30747Off Market
- $110,600-- bd1 ba1k sqft40 C St, Summerville, GA 30747Off Market
- $1,700-- bd-- ba-- sqft610 Highland Ave, Summerville, GA 30747Off Market
- $1,600-- bd-- ba-- sqft603 Highland Ave, Summerville, GA 30747Off Market
A local agent can set up tours, give advice and negotiate with sellers.
A local lender can help you make sure your offer is ready when you are.
Similar homes
- $135,0002 bd1 ba960 sqft490 Scoggins St, Summerville, GA 30747For Sale
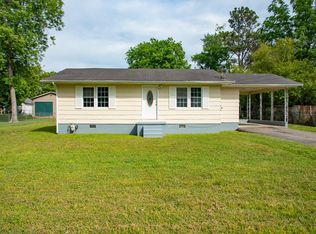 MLS ID #1534790, Willie Piazza. Greater Chattanooga Realtors
 - $123,9002 bd1 ba904 sqft225 Given St, Summerville, GA 30747Active
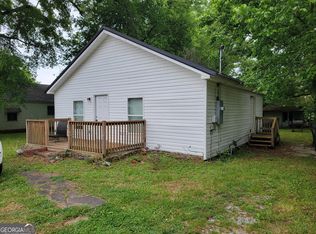
 MLS ID #10756146, Clara Ansley Wyatt, Rick Wyatt Realty, Inc.. GAMLS
 - $169,9003 bd2 ba1k sqft80 Lee St, Summerville, GA 30747For Sale
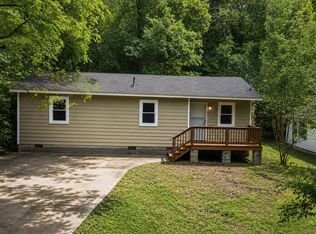 MLS ID #1537283, Rachael Henderson. Greater Chattanooga Realtors
 - $125,0002 bd1 ba896 sqft2197 Ridgeway Rd, Trion, GA 30753Active
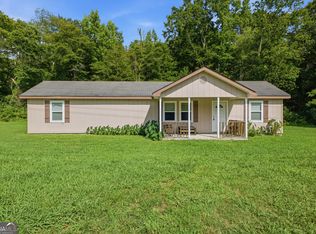 MLS ID #10810737, Belle Jennings Templeton, WestBravo Corporation Realty. GAMLS
 - $80,0003 bd2 ba1.1k sqft622 Scoggins St, Summerville, GA 30747For Sale
 MLS ID #7633043, Lamonica Watkins, Nova Grace & Co.. FMLS GA
 - $162,9003 bd1 ba975 sqft202 Fair St, Summerville, GA 30747For Sale By Owner
- $139,0002 bd1 ba784 sqft15 Evergreen Dr, Summerville, GA 30747ActiveMLS ID #10610073, Rick Wyatt, Rick Wyatt Realty, Inc.. GAMLS
- $74,9002 bd1 ba480 sqft1423 Highway 114, Summerville, GA 30747ActiveMLS ID #10567697, Kiley Frances Cochran, Nova Grace & Co, LLC. GAMLS
- $110,0002 bd1 ba842 sqft179 Penn Bridge Rd, Trion, GA 30753For SaleMLS ID #1531550, Arica Patterson. Greater Chattanooga Realtors
- $119,0002 bd2 ba1k sqft195 7th St, Trion, GA 30753ActiveMLS ID #10713001, Christopher J Lawrence, Lawrence Realty Group Georgia. GAMLS
- $130,0002 bd1 ba1.1k sqft3188 Old Highway 27, Trion, GA 30753For SaleMLS ID #7776368, Candace Dufrene, Atlanta Communities Real Estate Brokerage. FMLS GA
- $109,0002 bd1 ba1.1k sqft74 5th St, Trion, GA 30753For SaleMLS ID #1531421, Joanna Jackson. Greater Chattanooga Realtors
- $79,9002 bd1 ba988 sqft4881 Highway 48, Menlo, GA 30731ActiveMLS ID #10685738, Daniel Owen, Real Broker, LLC. GAMLS
- $--3 bd2 ba1.1k sqft108 N Elm St NW, Rome, GA 30165AuctionServiceLink Auction
- $130,0003 bd1 ba1.2k sqft1301 Campbell Cres, La Fayette, GA 30728For SaleMLS ID #1528258, William J Teems. Greater Chattanooga Realtors
- $89,0002 bd1 ba754 sqft3051 Georgia #337, Menlo, GA 30731For SaleMLS ID #1532124, Teresa G Hogg. Greater Chattanooga Realtors
- $75,0003 bd2 ba960 sqft15 Old Lee School Rd, La Fayette, GA 30728For SaleMLS ID #1537960, Kim Littlejohn. Greater Chattanooga Realtors
- $139,9002 bd2 ba1.2k sqft3151 Halls Valley Dr, Trion, GA 30753For SaleMLS ID #1537759, Joanna Jackson. Greater Chattanooga Realtors
- $99,0002 bd1 ba984 sqft408 Truman St, La Fayette, GA 30728For SaleMLS ID #1536823, Ramanda H Melton. Greater Chattanooga Realtors
- $94,9002 bd1 ba840 sqft101 Shaw St N, La Fayette, GA 30728For SaleMLS ID #1538096, Amber Stepanek. Greater Chattanooga Realtors
