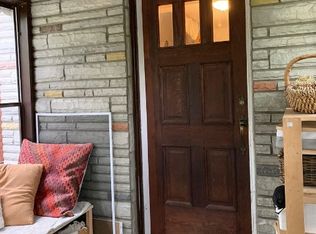

Available April 1: a newly renovated living space available with a unique layout: 1 bedroom basement apartment PLUS additional "carriage house" / backyard lounge space, with big windows, luxury Persian carpet, and a two-person infrared sauna! Carriage house space is 16'x 24' (380 sq ft) and could serve as an office, guest space, yoga/music/art space, man-cave, she-shed endless possibilities! Carriage house & apartment both available furnished and, happy to discuss needs with you. (photos of carriage house reflect our current use of it as a storage space but it will be nice and open/spacious for you) The basement space is newly renovated: New luxury vinyl plank flooring New ceiling and new paint everywhere New dimmable potlights New accent shelves and wall lamps for task lighting New gas stove New kitchen cabinets/handles New shower/tiles Kitchen has granite countertops, gas stove/full oven, pebble backsplash, washer (no dryer drying rack and outdoor clothesline available). Walk-in closet with wardrobes. Bedroom has built-in bookshelves, accent shelves, wall light for reading, and dimmable potlights. We've done our best to make this basement as lovely, light-filled, and cozy as possible! 1 backyard parking space available. Shared front and back yard with upstairs tenants. Nice trees for shade. Gardening space available if that's your thing! Location: House is located on the quiet, treed top end of Main Street, a ten-minute walk to Main Street subway station (or a 5-min bus ride from nearest corner). Danforth GO station is a 15 minute walk from the house which can get you downtown in another 15 minutes. Nature lovers: this is key. We are right beside the beautiful, lush Taylor Creek Park ravine, meadows, wooded trails, huge willows, walking, biking & skiing trails, fireflies in the June evenings, and a creek full of ducks. Fox and deer live here! We love this ravine it was a huge part of our decision to buy this house. The neighbourhood is lovely, friendly, quiet, and safe. We know many of our neighbours and we all love living here. Library, groceries, restaurants, tech store, drugstore, wine rack, banks etc are all within 1-1.5 km walking distance. Looking for a 1 yr-lease, and employment and personal references. Suitable for a single, couple, or small family with one small child. A well-trained cat or dog are welcome, but the backyard is not fenced and not a dog-zone. We recommend the ravine for dog-walks! We will consider your dog if they are not endless barkers when left alone. Our home (and neighbourhood, generally) is a safe space for BIPOC and LGBTQ+ communities. Please get in touch and tell us a bit about yourself if this sounds like a good fit! Utilities and internet are included.
This property is not currently displayed as for sale or rent on Zillow. This may be different from what's on other websites or public sources.