Skip main navigation
Off market
  • $665,200

    562 Peregrine Cir, Longmont, CO 80504

    4beds
    3baths
    4,565sqft
    SingleFamily
    Built in 2003
    6,098 Square Feet Lot
    $665,200 Zestimate®
    $146/sqft
    $4,093 Estimated rent

    Home value

    $665,200

    $625,000 - $705,000

    $4,093/mo

    Zestimate® history
    Loading
    Loading...

    Owner options

    List your home for rent

    $4,093/mo

    Rent Zestimate®

    Find your next renter with Zillow Rental Manager. Plus, with online applications, you can quickly screen prospective tenants – for free.

    Learn more

    $4,093/mo

    Rent Zestimate®

    Refinance and save

    $4,634/mo

    Est. payment

    Refinancing to a lower rate could help reduce your monthly payments and save thousands over the life of the loan.

    See today's rates

    $4,634/mo

    Est. payment

    Explore your selling options

    Work with a Zillow partner agent

    Leverage their expertise and Zillow's premium Showcase listings to get your home seen by more buyers.

    Get started

    List with your own agent

    Get your home in front of millions of buyers by listing it on Zillow.

    Learn how to do it

    Sell it yourself

    Take full control of how buyers see your home on Zillow by listing For Sale by Owner (FSBO).

    List your home

    What's special

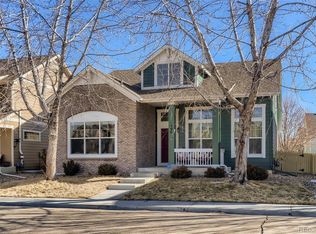
    Terrific home with 2 master suites! Main floor features great living spaces w/hdwd flrs, spacious eat-in kitchen, comfortable living/dining rooms, & pleasant family room w/see-through fireplace to the study. Upstairs in additon to the two master suites are two more bedrms, a bonus rm (see rec rm for meas.) & another full bath. Backyard offers lots of summertime privacy, has a great deck, hot tub pad, & dog run. Unfin. bsmt. Very close to neighborhood open space area for play. In great condition!

    This property is not currently displayed as for sale or rent on Zillow. This may be different from what's on other websites or public sources.

    Facts & features

    Interior

    Bedrooms & bathrooms
    • Bedrooms: 4
    • Bathrooms: 3.5
    Heating
    • Forced air
    Cooling
    • Central
    Features
    • Basement: Unfinished
    Interior area
    • Total interior livable area: 4,565 sqft

    Property

    Parking
    • Parking features: Garage - Attached
    Features
    • Exterior features: Shingle, Wood
    Lot
    • Size: 6,098 Square Feet
    Details
    • Parcel number: 131501154001

    Construction

    Type & style
    • Home type: SingleFamily
    • Architectural style: Conventional
    Materials
    • Frame
    • Roof: Other
    Condition
    • Year built: 2003

    Community & HOA

    HOA
    • Has HOA: Yes
    • HOA fee: $787 monthly
    Location
    • Region: Longmont

    Financial & listing details

    • Price per square foot: $146/sqft
    • Tax assessed value: $711,400
    • Annual tax amount: $4,363

    Price history

    DateEventPrice
    6/13/2013Sold$325,000$71/sqft
    Source: IRES as distributed by MLS GRID #706845 Report a problem
    5/7/2013Price change$325,000-1.2%$71/sqft
    Source: RE/MAX Traditions, Inc. #706845 Report a problem
    4/22/2013Price change$329,000-1.5%$72/sqft
    Source: CopperWest Colorado LLC #696680 Report a problem
    4/11/2013Price change$334,000-1.5%$73/sqft
    Source: CopperWest Colorado LLC #696680 Report a problem
    4/3/2013Price change$339,000-3.1%$74/sqft
    Source: CopperWest Colorado LLC #696680 Report a problem
    3/6/2013Price change$349,900-2.8%$77/sqft
    Source: CopperWest Colorado LLC #696680 Report a problem
    10/17/2012Listed for sale$359,900+10.6%$79/sqft
    Source: CopperWest Colorado LLC #693331 Report a problem
    4/13/2004Sold$325,500+62.7%$71/sqft
    Source: Public Record Report a problem
    8/2/2001Sold$200,000$44/sqft
    Source: Public Record Report a problem

    Public tax history

    YearProperty taxesTax assessment
    2025$4,363 +1.4%$44,462 -9.8%
    2024$4,304 +15%$49,298 -1%
    2023$3,742 -1.3%$49,777 +31.6%
    2022$3,790 +9%$37,815 -2.8%
    2021$3,478 $38,903 +8.6%
    2020$3,478 +20.8%$35,807
    2019$2,879 $35,807 +18.1%
    2018$2,879 $30,312 -15.7%
    2017$2,879 -1.2%$35,971 +18%
    2016$2,914 +4.9%$30,487 +16.4%
    2015$2,777 +13.5%$26,189
    2014$2,446 +0.1%$26,189
    2013$2,444 +6.8%$26,189 -0.6%
    2012$2,289 -2.3%$26,348
    2011$2,343 +1.8%--
    2010$2,301 +3.1%$27,220
    2009$2,233 +12%$27,220 -11%
    2008$1,993 -14.7%$30,570
    2007$2,335 -1.8%$30,570 -14.2%
    2006$2,379 +111.4%$35,650
    2005$1,125 $35,650 +110.3%
    2004-- $16,950
    Find assessor info on the county website

    Neighborhood: 80504

    Nearby schools

    GreatSchools rating
    Schools provided by the listing agent
    • Elementary: Fall River
    • Middle: Trail Ridge
    • High: Skyline
    • District: ST Vrain Dist RE 1J

    Source: The MLS. This data may not be complete. We recommend contacting the local school district to confirm school assignments for this home.

    Get a cash offer in 3 minutes
    Find out how much your home could sell for in as little as 3 minutes with a no-obligation cash offer.
    Estimated market value
    $665,200
    Get a cash offer in 3 minutes
    Find out how much your home could sell for in as little as 3 minutes with a no-obligation cash offer.
    Estimated market value
    $665,200