Now $699,000 + $10,000 Buyer Incentive! Currently the BEST price-per-finished-square-foot value available in Longmont. With over 4,300 finished sq ft of flexible living space, 5 baths, and new LVP tile flooring in all second-floor bathrooms, this move-in ready Fox Meadows home presents an exceptional value opportunity. Situated on a quiet corner lot facing green space, the home is just minutes from Union Reservoir, Fox Meadows Park, and Fox Hill Golf Course, offering an ideal blend of neighborhood comfort and Colorado outdoor lifestyle. Large windows fill the home with natural light, highlighting a comfortable layout that flows seamlessly between living spaces—perfect for everyday living and entertaining. The main level features new carpet in the living and dining rooms, creating a refreshed move-in ready feel, cozy gas log fireplace and dedicated office near the entry offering excellent work-from-home flexibility. The spacious kitchen is designed for cooking and entertaining, featuring stainless steel appliances, abundant 42" cabinetry, pantry, extensive countertop space, and a large island workspace that serves as a natural gathering point for family and guests. Upstairs, the thoughtful layout offers great separation between the primary suite and secondary bedrooms with abundant closet space. All second-floor bathrooms feature new luxury vinyl plank (LVP) tile flooring, providing a modern, durable upgrade. The finished basement expands the home’s versatility, offering space ideal for recreation, guests, potential 5th bedroom or flex area suited for multi-generational living. Additional improvements include new interior paint and Class 4 impact-resistant roof (2025). Plus central A/C, two furnaces, extra-long 2-car garage, mature landscaping with sprinkler system, a large patio, and homebuyer warranty. Homes offering this level of space and flexibility while still close to Union Reservoir and Front Range commuting corridors are rarely available at this price point.
Sold for $699,000
$699,000
502 Peregrine Circle, Longmont, CO 80504
5beds
4,569sqft
Single Family Residence
Built in 2003
5,916 Square Feet Lot
$691,100 Zestimate®
$153/sqft
$4,464 Estimated rent
Home value
$691,100
$643,000 - $739,000
$4,464/mo
Zestimate® history
Owner options
List your home for rent
$4,464/mo
Rent Zestimate®
Find your next renter with Zillow Rental Manager. Plus, with online applications, you can quickly screen prospective tenants – for free.
$4,464/mo
Rent Zestimate®
Refinance and save
$4,066/mo
Est. payment
Refinancing to a lower rate could help reduce your monthly payments and save thousands over the life of the loan.
$4,066/mo
Est. payment
Explore your selling options
Work with a Zillow partner agent
Leverage their expertise and Zillow's premium Showcase listings to get your home seen by more buyers.
Get startedList with your own agent
Get your home in front of millions of buyers by listing it on Zillow.
Learn how to do itSell it yourself
Take full control of how buyers see your home on Zillow by listing For Sale by Owner (FSBO).
List your homeWhat's special
Cozy gas log fireplaceExtensive countertop spaceNew interior paintStainless steel appliancesAbundant closet spaceLarge patioTwo furnaces
Zillow last checked:
Listing updated:
Listed by:
Al Parker 303-324-9538 aparker@rmprohomes.com,
RE/MAX Professionals
Bought with:
Michael Santulli, 40006668
Krisp Realty
Source: REcolorado as distributed by MLS GRID,MLS#: 8332557
Facts & features
Interior
Bedrooms & bathrooms
- Bedrooms: 5
- Bathrooms: 5
- Full bathrooms: 2
- 3/4 bathrooms: 1
- 1/2 bathrooms: 2
- Main level bathrooms: 1
Bedroom
- Description: Vaulted Ceiling With Ceiling Fan
- Features: Primary Suite
- Level: Upper
- Area: 342 Square Feet
- Dimensions: 19 x 18
Bedroom
- Description: With Ensuite Bath, Vaulted Ceiling
- Level: Upper
- Area: 256 Square Feet
- Dimensions: 16 x 16
Bedroom
- Description: Off Hallway
- Level: Upper
- Area: 154 Square Feet
- Dimensions: 14 x 11
Bedroom
- Description: Green Space And Mountain Views
- Level: Upper
- Area: 300 Square Feet
- Dimensions: 20 x 15
Bedroom
- Description: Could Also Be Used As Exercise/Studio/Craft Room
- Level: Basement
- Area: 351 Square Feet
- Dimensions: 27 x 13
Bathroom
- Description: Next To Entry
- Level: Main
- Area: 25 Square Feet
- Dimensions: 5 x 5
Bathroom
- Description: 5-Piece With Oval Tub, Walk-In Shower
- Features: En Suite Bathroom, Primary Suite
- Level: Upper
- Area: 143 Square Feet
- Dimensions: 13 x 11
Bathroom
- Description: Double Vanities, Tile Surround Tub/Shower
- Level: Upper
- Area: 45 Square Feet
- Dimensions: 5 x 9
Bathroom
- Description: Double Vanities, Tile Surround Shower
- Features: En Suite Bathroom
- Level: Upper
- Area: 66 Square Feet
- Dimensions: 11 x 6
Bathroom
- Description: Pedestal Sink
- Level: Basement
- Area: 25 Square Feet
- Dimensions: 5 x 5
Dining room
- Description: New Carpeting
- Level: Main
- Area: 132 Square Feet
- Dimensions: 12 x 11
Family room
- Description: Built-Ins, Wet Bar
- Level: Basement
- Area: 513 Square Feet
- Dimensions: 27 x 19
Kitchen
- Description: Plus Breakfast Room 11'x11", Tile Floors, Stainless Steel Appliances
- Level: Main
- Area: 195 Square Feet
- Dimensions: 15 x 13
Laundry
- Description: Buil-In Cabinets
- Level: Main
- Area: 48 Square Feet
- Dimensions: 8 x 6
Living room
- Description: New Carpeting, Gas Log Fireplace, Surround Sound
- Level: Main
- Area: 340 Square Feet
- Dimensions: 17 x 20
Office
- Description: French Doors
- Level: Main
- Area: 182 Square Feet
- Dimensions: 13 x 14
Heating
- Forced Air
Cooling
- Central Air
Appliances
- Included: Dishwasher, Disposal, Gas Water Heater, Microwave, Range, Refrigerator, Self Cleaning Oven
- Laundry: In Unit
Features
- Built-in Features, Ceiling Fan(s), Entrance Foyer, Five Piece Bath, High Ceilings, High Speed Internet, Kitchen Island, Laminate Counters, Pantry, Primary Suite, Radon Mitigation System, Smoke Free, Sound System, Vaulted Ceiling(s), Walk-In Closet(s), Wet Bar
- Flooring: Carpet, Laminate, Tile
- Windows: Double Pane Windows
- Basement: Finished
- Number of fireplaces: 1
- Fireplace features: Gas Log, Living Room
Interior area
- Total structure area: 4,569
- Total interior livable area: 4,569 sqft
- Finished area above ground: 3,202
- Finished area below ground: 1,167
Property
Parking
- Total spaces: 2
- Parking features: Garage - Attached
- Attached garage spaces: 2
Features
- Levels: Two
- Stories: 2
- Patio & porch: Front Porch, Patio
- Exterior features: Rain Gutters
- Fencing: Full
Lot
- Size: 5,916 Square Feet
- Features: Corner Lot, Greenbelt, Sprinklers In Front, Sprinklers In Rear
Details
- Parcel number: R0505904
- Zoning: R-SF
- Special conditions: Standard
Construction
Type & style
- Home type: SingleFamily
- Architectural style: Contemporary
- Property subtype: Single Family Residence
Materials
- Frame, Stone
- Roof: Composition
Condition
- Year built: 2003
Details
- Builder name: Engle Homes
Utilities & green energy
- Electric: 110V, 220 Volts
- Sewer: Public Sewer
- Water: Public
- Utilities for property: Cable Available, Electricity Connected, Natural Gas Connected
Community & HOA
Community
- Security: Carbon Monoxide Detector(s), Smoke Detector(s)
- Subdivision: Fox Meadows
HOA
- Has HOA: Yes
- Amenities included: Playground
- Services included: Reserve Fund, Maintenance Grounds
- HOA fee: $45 monthly
- HOA name: Fox Meadow
- HOA phone: 303-682-0098
- Second HOA fee: $40 quarterly
- Second HOA name: Prairie Hawk
- Second HOA phone: 303-682-0098
Location
- Region: Longmont
Financial & listing details
- Price per square foot: $153/sqft
- Tax assessed value: $760,000
- Annual tax amount: $4,986
- Date on market: 2/13/2026
- Listing terms: Cash,Conventional,FHA,Other,VA Loan
- Exclusions: Washer, Dryer
- Ownership: Individual
- Electric utility on property: Yes
- Road surface type: Alley Paved, Paved
Price history
| Date | Event | Price |
|---|---|---|
| 3/27/2026 | Sold | $699,000$153/sqft |
Source:  REcolorado as distributed by MLS GRID #8332557 Report a problem REcolorado as distributed by MLS GRID #8332557 Report a problem | ||
| 3/9/2026 | Pending sale | $699,000$153/sqft |
Source: REcolorado as distributed by MLS GRID #8332557 Report a problem | ||
| 2/25/2026 | Price change | $699,000-0.7%$153/sqft |
Source: REcolorado as distributed by MLS GRID #8332557 Report a problem | ||
| 2/13/2026 | Listed for sale | $704,000-4.7%$154/sqft |
Source: REcolorado as distributed by MLS GRID #8332557 Report a problem | ||
| 10/19/2025 | Listing removed | $739,000$162/sqft |
Source:  IRES as distributed by MLS GRID #1038167 Report a problem IRES as distributed by MLS GRID #1038167 Report a problem | ||
| 7/5/2025 | Listed for sale | $739,000+132.4%$162/sqft |
Source: IRES as distributed by MLS GRID #1038167 Report a problem | ||
| 1/28/2004 | Sold | $318,000$70/sqft |
Source: Public Record Report a problem | ||
Public tax history
| Year | Property taxes | Tax assessment |
|---|---|---|
| 2025 | $4,784 +1.4% | $47,500 -11.5% |
| 2024 | $4,718 +16.6% | $53,694 -1% |
| 2023 | $4,048 -1.3% | $54,215 +32.5% |
| 2022 | $4,101 +8.4% | $40,907 -2.8% |
| 2021 | $3,784 | $42,085 +8% |
| 2020 | $3,784 +11.8% | $38,954 |
| 2019 | $3,386 | $38,954 +9.3% |
| 2018 | $3,386 | $35,647 -9.5% |
| 2017 | $3,386 +11% | $39,410 +23.5% |
| 2016 | $3,051 +4.9% | $31,920 +17.1% |
| 2015 | $2,908 +14.2% | $27,263 |
| 2014 | $2,546 +0.6% | $27,263 |
| 2013 | $2,532 +6.8% | $27,263 -0.1% |
| 2012 | $2,372 -2.4% | $27,303 |
| 2011 | $2,429 +1.8% | -- |
| 2010 | $2,386 -8.6% | $28,220 |
| 2009 | $2,609 +12% | $28,220 -21% |
| 2008 | $2,328 +21.4% | $35,710 |
| 2007 | $1,918 -1.8% | $35,710 -2.1% |
| 2006 | $1,954 +2.9% | $36,460 |
| 2005 | $1,899 | $36,460 +27.4% |
| 2004 | -- | $28,610 |
Find assessor info on the county website
Neighborhood: 80504
Nearby homes
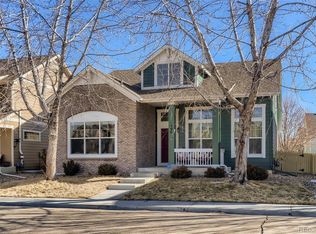
- $667,0003 bd3 ba4.1k sqft506 Peregrine Cir, Longmont, CO 80504Off Market
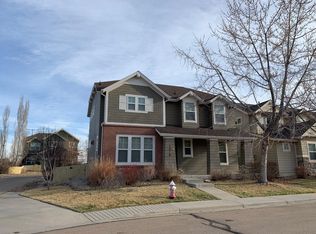
- $714,3004 bd4 ba4.5k sqft1710 White Feather Dr, Longmont, CO 80504Off Market
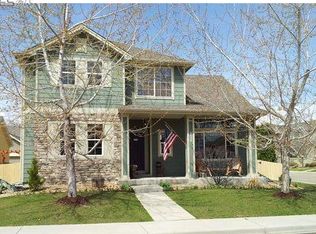
- $665,2004 bd3 ba4.5k sqft562 Peregrine Cir, Longmont, CO 80504Off Market
- $618,5004 bd3 ba2k sqft558 Peregrine Cir, Longmont, CO 80504Off Market
- $594,4003 bd2 ba3k sqft554 Peregrine Cir, Longmont, CO 80504Off Market
- $667,2004 bd3 ba4.2k sqft1722 Whitefeather Dr, Longmont, CO 80504Off Market
- $560,2003 bd2 ba1.9k sqft550 Peregrine Cir, Longmont, CO 80504Off Market
- $600,0003 bd3 ba2.8k sqft518 Peregrine Cir, Longmont, CO 80501Sold
Nearby schools
GreatSchools rating
- 5/10Rocky Mountain Elementary SchoolGrades: PK-5Distance: 1 mi
- 4/10Trail Ridge Middle SchoolGrades: 6-8Distance: 0.6 mi
- 3/10Skyline High SchoolGrades: 9-12Distance: 1.5 mi
Schools provided by the listing agent
- Elementary: Rocky Mountain
- Middle: Trail Ridge
- High: Skyline
- District: St. Vrain Valley RE-1J
Source: REcolorado as distributed by MLS GRID. This data may not be complete. We recommend contacting the local school district to confirm school assignments for this home.
Get a cash offer in 3 minutes
Find out how much your home could sell for in as little as 3 minutes with a no-obligation cash offer.
Estimated market value
$691,100
Get a cash offer in 3 minutes
Find out how much your home could sell for in as little as 3 minutes with a no-obligation cash offer.
Estimated market value
$691,100
- Colorado
- Boulder County
- Longmont
- 80504
- 502 Peregrine Circle
Nearby cities
Nearby neighborhoods
Nearby zip codes
Other Longmont Topics
