Skip main navigation
Closed
  • $352,000

    5620 Berney Cir, Powder Springs, GA 30127

    3beds
    2,562sqft
    Townhouse, Residential
    Built in 2021
    4,835.16 Square Feet Lot
    $351,800 Zestimate®
    $137/sqft
    $2,485 Estimated rent

    Home value

    $351,800

    $324,000 - $380,000

    $2,485/mo

    Zestimate® history
    Loading
    Loading...

    Owner options

    List your home for rent

    $2,485/mo

    Rent Zestimate®

    Find your next renter with Zillow Rental Manager. Plus, with online applications, you can quickly screen prospective tenants – for free.

    Learn more

    $2,485/mo

    Rent Zestimate®

    Refinance and save

    $3,723/mo

    Est. payment

    Refinancing to a lower rate could help reduce your monthly payments and save thousands over the life of the loan.

    See today's rates

    $3,723/mo

    Est. payment

    Explore your selling options

    Work with a Zillow partner agent

    Leverage their expertise and Zillow's premium Showcase listings to get your home seen by more buyers.

    Get started

    List with your own agent

    Get your home in front of millions of buyers by listing it on Zillow.

    Learn how to do it

    Sell it yourself

    Take full control of how buyers see your home on Zillow by listing For Sale by Owner (FSBO).

    List your home

    What's special

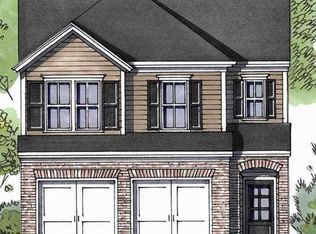
    .Guests are welcomed through a charming covered portico into the foyer of this lovely end-unit townhome loaded with upgrades and ideal for the first-time homeowner. The exterior alone speaks volumes of the thought and care put into the design and maintenance of this exquisite property. Upon entering, one is immediately struck by the handsome hardwood floors that are found throughout the main level living area. The warm hues of the wood create an inviting ambiance, setting the tone for the rest of the home. This level features a spacious family room which seamlessly opens to the dining area and gourmet kitchen, creating an open floor plan perfect for both entertaining and everyday living. The kitchen is undoubtedly one of the highlights of this floor plan. As the largest of all the available layouts, it boasts numerous upgrades that cater to the modern chef. Granite countertops provide ample space for meal preparation, while the peninsula with bar seating offers a casual dining option or a place to engage with guests while cooking. Owner upgrades include 42” cabinetry, stainless steel appliances, a tiled backsplash, and a double trash can pullout, all of which add to the kitchen's functionality and aesthetic appeal. The dining area, with its elegant judges paneling, provides a sophisticated space for more formal meals. Adjacent to the dining area, the family room is wired for TV mounts, making it an ideal space for relaxation and entertainment. Upgraded light fixtures and hardware throughout the home enhance the overall ambiance, adding a touch of style and sophistication. Conveniently located on the first floor is a powder room, providing ease of access for guests and residents. A sliding glass door from the kitchen leads to the rear patio and yard. This outdoor space is perfect for al fresco dining, gardening, or simply enjoying the tranquility provided by the wooded perimeter, which adds an extra layer of privacy. The owner has upgraded to an open staircase with iron balusters, leading to an upper-level loft that can serve as an additional living area, office, or recreational space. This loft area adds versatility to the home, allowing for customization based on the homeowner's needs. The owner’s suite, which features a spa-like bath and the largest walk-in closet of all the floor plans, is found on the upper level. The upgraded tile in the owner’s bath, along with the overall design, creates a serene retreat for relaxation after a long day. The suite offers ample space and comfort, making it a true sanctuary within the home. Also on the second level are two very spacious secondary bedroom and a shared bath. The second level also houses a laundry room, adding convenience to the home’s layout. Additional upgrades added by the homeowner include wiring for TV mounts in the family room, loft, and office, as well as Ethernet connections in the two guest bedrooms. These modern touches ensure that the home is well-equipped for the digital age, offering both luxury and practicality. The home has a 2-car garage, plus plenty of guest parking right across the street around the community park. Homeowner dues include lawn maintenance and upkeep of the lovely park located in the center of the community. This park, complete with a gazebo and iron lanterns, is perfect for walks and relaxing on park benches, providing a serene environment for outdoor activities. The property is also conveniently located near shopping, dining, entertainment, and the Silver Comet Trail, ensuring that all of life’s necessities and pleasures are within easy reach.

    Zillow last checked:

    Listing updated:

    Listing Provided by:

    SHARON MACALUSO,

    Harry Norman Realtors

    Bought with:

    Alisa Rayford, 371937

    Keller Williams Realty Atl Partners

    Source: FMLS GA,MLS#: 7534752MLS Logo

    Facts & features

    Interior

    Bedrooms & bathrooms
    • Bedrooms: 3
    • Bathrooms: 3
    • Full bathrooms: 2
    • 1/2 bathrooms: 1
    Primary bedroom
    • Features: Other
    • Level: Other
    Bedroom
    • Features: Other
    Primary bathroom
    • Features: Double Vanity, Separate Tub/Shower, Soaking Tub
    Dining room
    • Features: Open Concept
    Kitchen
    • Features: Breakfast Bar, Breakfast Room, Cabinets Other, Eat-in Kitchen, Pantry, Stone Counters, View to Family Room
    Heating
    • Forced Air, Natural Gas, Zoned
    Cooling
    • Ceiling Fan(s), Central Air, Zoned
    Appliances
    • Included: Dishwasher, Disposal, Gas Range, Gas Water Heater, Microwave, Self Cleaning Oven
    • Laundry: Laundry Room, Upper Level
    Features
    • Entrance Foyer, High Ceilings 9 ft Lower, High Speed Internet, Tray Ceiling(s), Walk-In Closet(s)
    • Flooring: Carpet, Ceramic Tile, Hardwood
    • Windows: Double Pane Windows
    • Basement: None
    • Attic: Pull Down Stairs
    • Has fireplace: No
    • Fireplace features: None
    Interior area
    • Total structure area: 2,562
    • Total interior livable area: 2,562 sqft
    • Finished area above ground: 2,562
    • Finished area below ground: 0

    Property

    Parking
    • Total spaces: 2
    • Parking features: Driveway, Garage, Garage Door Opener, Garage Faces Front, Kitchen Level, Level Driveway
    • Garage spaces: 2
    • Has uncovered spaces: Yes
    Accessibility
    • Accessibility features: None
    Features
    • Levels: Two
    • Stories: 2
    • Patio & porch: Patio
    • Exterior features: Garden, Rain Gutters, No Dock
    • Pool features: None
    • Spa features: None
    • Fencing: None
    • Has view: Yes
    • View description: Park/Greenbelt, Trees/Woods
    • Waterfront features: None
    • Body of water: None
    Lot
    • Size: 4,835 sqft
    • Features: Back Yard, Corner Lot, Front Yard, Landscaped, Level, Wooded
    Details
    • Additional structures: None
    • Parcel number: 19067200180
    • Other equipment: None
    • Horse amenities: None

    Construction

    Type & style
    • Home type: Townhouse
    • Architectural style: Traditional
    • Property subtype: Townhouse, Residential
    • Attached to another structure: Yes
    Materials
    • Brick Front, Cement Siding
    • Foundation: Slab
    • Roof: Composition
    Condition
    • Resale
    • New construction: No
    • Year built: 2021

    Utilities & green energy

    • Electric: 110 Volts, 220 Volts
    • Sewer: Public Sewer
    • Water: Public
    • Utilities for property: Cable Available, Electricity Available, Natural Gas Available, Underground Utilities, Water Available
    Green energy
    • Energy efficient items: None
    • Energy generation: None

    Community & neighborhood

    Security
    • Security features: Carbon Monoxide Detector(s), Security System Leased, Smoke Detector(s)
    Community
    • Community features: Homeowners Assoc, Near Schools, Near Shopping, Park, Sidewalks, Street Lights
    Location
    • Region: Powder Springs
    • Subdivision: Village At West Cobb

    HOA & financial

    HOA
    • Has HOA: No
    • HOA fee: $1,620 annually
    • Services included: Maintenance Grounds
    • Association phone: 770-222-5955

    Other

    Other facts
    • Body type: Other
    • Listing terms: Cash,Conventional
    • Ownership: Fee Simple
    • Road surface type: Paved

    Price history

    DateEventPrice
    7/9/2025Sold$352,000+0.6%$137/sqft
    Source: FMLS GA #7534752 Report a problem
    6/13/2025Pending sale$350,000$137/sqft
    Source: FMLS GA #7534752 Report a problem
    4/22/2025Price change$350,000-1.4%$137/sqft
    Source: FMLS GA #7534752 Report a problem
    4/18/2025Price change$355,000-1.1%$139/sqft
    Source: FMLS GA #7534752 Report a problem
    3/29/2025Price change$359,000-1.6%$140/sqft
    Source: FMLS GA #7534752 Report a problem
    3/8/2025Listed for sale$365,000+35.7%$142/sqft
    Source: FMLS GA #7534752 Report a problem
    7/1/2021Sold$268,900$105/sqft
    Source: Public Record Report a problem

    Public tax history

    YearProperty taxesTax assessment
    2024$4,831 +49%$160,244 +49%
    2023$3,242 -0.7%$107,520
    2022$3,263 +313.5%$107,520 +313.5%
    2021$789 $26,000
    2020$789 $26,000
    2019$789 $26,000

    Find assessor info on the county website

    Neighborhood: 30127

    Nearby schools

    GreatSchools rating
    Schools provided by the listing agent
    • Elementary: Varner
    • Middle: Tapp
    • High: McEachern

    Source: FMLS GA. This data may not be complete. We recommend contacting the local school district to confirm school assignments for this home.

    Get a cash offer in 3 minutes
    Find out how much your home could sell for in as little as 3 minutes with a no-obligation cash offer.
    Estimated market value
    $351,800
    Get a cash offer in 3 minutes
    Find out how much your home could sell for in as little as 3 minutes with a no-obligation cash offer.
    Estimated market value
    $351,800