Welcome to this pristine just like new 3 bedroom, 2.5 bathroom townhome in the Village at West Cobb. An enclave of 44 homes overlooking a community park with sidewalks, a gazebo, and even includes pet waste receptacles for your convenience. So close to shopping and an easy commute to Atalanta! Just like new, this pristine home features hardwood floors ,an open concept with a beautiful kitchen featuring stainless steel appliances, granite countertops & a spacious walk-in pantry at garage level.Upstairs, there is a den/loft for use as an office or game room complete with a closet.The primary suite is an oversized retreat & complete with a soaking tub walk in closet with natural light & soaking tub in the bathroom.The entire home is hard wired with high speed internet for those who work from home or kids that like gaming. Step out back to your patio with a beautiful private view. The community includes lawn & landscape maintenance, termite protection & even takes care of the roof! This is easy living!
Active
$360,000
5624 Berney Cir, Powder Springs, GA 30127
3beds
2,048sqft
Townhouse
Built in 2021
3,571 Square Feet Lot
$356,000 Zestimate®
$176/sqft
$155/mo HOA
What's special
Hardwood floorsOpen conceptGranite countertops
- 2 days
- 62
- 8
Zillow last checked:
Listing updated:
Listed by:
Becky Schultz 770-354-8200,
Coldwell Banker Realty
Source: GAMLS,MLS#: 10870419
Facts & features
Interior
Bedrooms & bathrooms
- Bedrooms: 3
- Bathrooms: 3
- Full bathrooms: 2
- 1/2 bathrooms: 1
Rooms
- Room types: Den, Foyer, Laundry, Loft
Kitchen
- Features: Breakfast Area, Breakfast Bar, Pantry, Solid Surface Counters, Walk-in Pantry
Heating
- Central, Forced Air, Natural Gas, Zoned
Cooling
- Ceiling Fan(s), Central Air, Zoned
Appliances
- Included: Dishwasher, Disposal, Dryer, Gas Water Heater, Microwave, Refrigerator, Washer
- Laundry: Upper Level
Features
- High Ceilings, Roommate Plan, Split Bedroom Plan, Walk-In Closet(s)
- Flooring: Carpet, Hardwood, Vinyl
- Windows: Double Pane Windows, Storm Window(s)
- Basement: None
- Attic: Pull Down Stairs
- Has fireplace: No
- Common walls with other units/homes: No Common Walls
Interior area
- Total structure area: 2,048
- Total interior livable area: 2,048 sqft
- Finished area above ground: 2,048
- Finished area below ground: 0
Property
Parking
- Total spaces: 2
- Parking features: Attached, Garage, Garage Door Opener, Kitchen Level
- Has attached garage: Yes
Features
- Levels: Two
- Stories: 2
- Patio & porch: Patio
- Fencing: Back Yard,Wood
- Body of water: None
Lot
- Size: 3,571 Square Feet
- Features: Level, Private
Details
- Parcel number: 19067200160
Construction
Type & style
- Home type: Townhouse
- Architectural style: Brick Front,Traditional
- Property subtype: Townhouse
Materials
- Concrete
- Foundation: Slab
- Roof: Composition
Condition
- Resale
- New construction: No
- Year built: 2021
Utilities & green energy
- Sewer: Public Sewer
- Water: Public
- Utilities for property: Cable Available, Electricity Available, High Speed Internet, Natural Gas Available, Phone Available, Sewer Available, Underground Utilities, Water Available
Green energy
- Green verification: ENERGY STAR Certified Homes
Community & HOA
Community
- Features: Park, Sidewalks, Street Lights, Near Shopping
- Security: Carbon Monoxide Detector(s), Smoke Detector(s)
- Subdivision: Village at West Cobb
HOA
- Has HOA: Yes
- Services included: Maintenance Structure, Maintenance Grounds, Pest Control
- HOA fee: $1,860 annually
Location
- Region: Powder Springs
Financial & listing details
- Price per square foot: $176/sqft
- Tax assessed value: $402,840
- Annual tax amount: $3,999
- Date on market: 10/9/2026
- Listing agreement: Exclusive Right To Sell
- Listing terms: Cash,Conventional,FHA
- Electric utility on property: Yes
Estimated market value
$356,000
$338,000 - $374,000
$2,521/mo
Price history
| Date | Event | Price |
|---|---|---|
| 10/9/2026 | Listed for sale | $360,000+32.5%$176/sqft |
Source:  FMLS GA #7851877 Report a problem FMLS GA #7851877 Report a problem | ||
| 3/16/2021 | Sold | $271,600$133/sqft |
Source: Public Record Report a problem | ||
Public tax history
| Year | Property taxes | Tax assessment |
|---|---|---|
| 2024 | $4,142 +68.4% | $161,136 +48.4% |
| 2023 | $2,460 -25.4% | $108,600 |
| 2022 | $3,296 +317.7% | $108,600 +317.7% |
| 2021 | $789 | $26,000 |
| 2020 | $789 | $26,000 |
| 2019 | $789 | $26,000 |
Find assessor info on the county website
Monthly payment
Est. payment
Payment breakdown
Explore the cost of this home by adjusting the details. Changes won't be saved.Climate risks
Neighborhood: 30127
Nearby schools
Schools provided by the listing agent
- Elementary: Varner
- Middle: Tapp
- High: Mceachern
Source: GAMLS. This data may not be complete. We recommend contacting the local school district to confirm school assignments for this home.
- $367,3003 bd2 ba2k sqft5624 Berney Cir #32, Powder Springs, GA 30127Off Market

- $353,1004 bd2 ba2.1k sqft5626 Berney Cir, Powder Springs, GA 30127Off Market
- $336,1004 bd3 ba2k sqft5626 Berney Cir #31, Powder Springs, GA 30127Off Market
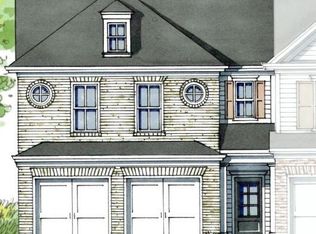
- $345,6003 bd2 ba2.1k sqft5622 Berney Cir, Powder Springs, GA 30127Off Market
Similar homes
- $365,0004 bd3 ba1.7k sqft3132 Cling Stone Pl, Powder Springs, GA 30127Active
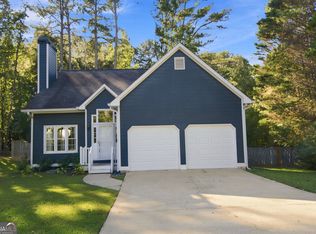
 MLS ID #10869861, Heather Smith, Virtual Properties Realty.com. GAMLS
 - $350,0004 bd3 ba1.8k sqft3360 Timber Rdg, Powder Springs, GA 30127Active
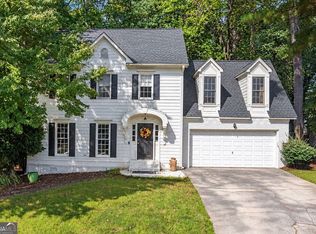 MLS ID #10869044, Leslie Bowman, Atlanta Communities. GAMLS
 - $385,0004 bd3 ba2.2k sqft1116 Silverbrooke Dr, Powder Springs, GA 30127Active
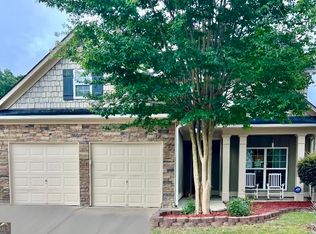 MLS ID #10739735, Carla McCravy, Flagstone Realty Group LLC. GAMLS
 - $380,0004 bd3 ba2.9k sqft4412 Pembrooke Way, Powder Springs, GA 30127Active
 MLS ID #10868377, Nicole Varchetti, 1 Look Real Estate. GAMLS
 - $350,0003 bd2 ba2.2k sqft3874 Saint George Ter SW, Powder Springs, GA 30127For Sale
 MLS ID #7844127, Zahra Mendscole, Rock River Realty, LLC.. FMLS GA
 - $350,0004 bd3 ba2.2k sqft5300 Oglethorpe Ct, Powder Springs, GA 30127ActiveMLS ID #10852587, Loree Nichols, Mainstay Brokerage. GAMLS
- $350,0003 bd3 ba2k sqft5745 Tillman Way, Powder Springs, GA 30127ActiveMLS ID #10801656, April Dunn, eXp Realty. GAMLS
- $349,9003 bd3 ba1.8k sqft4671 Larkfield Way #18, Powder Springs, GA 30127New ConstructionFMLS GA
- $325,0003 bd2 ba1.2k sqft4281 Hiram Lithia Springs Rd SW, Powder Springs, GA 30127ActiveMLS ID #10867088, Chris Thom, BHGRE Metro Brokers. GAMLS
- $335,0003 bd2 ba1.3k sqft4283 Hiram Lithia Springs Rd SW, Powder Springs, GA 30127ActiveMLS ID #10867082, Chris Thom, BHGRE Metro Brokers. GAMLS
- $355,0003 bd2 ba1.7k sqft2310 McEachern School Rd, Powder Springs, GA 30127ActiveMLS ID #10825795, Tanya Pickens, Opendoor Brokerage. GAMLS
- $375,0004 bd3 ba1.9k sqft4009 Saint George Walk SW, Powder Springs, GA 30127ActiveMLS ID #10836423, Nidia M Guzman, Virtual Properties Realty.com. GAMLS
- $365,0004 bd2 ba1.9k sqft3946 Saint George Ter SW, Powder Springs, GA 30127ActiveMLS ID #10833664, Dana Sparks, Maximum One Grt. Atl. REALTORS. GAMLS
- $314,9003 bd3 ba1.8k sqft3725 Gardenwick Rd, Powder Springs, GA 30127ActiveMLS ID #10815250, Lisa C Weber, Virtual Properties Realty.com. GAMLS
- $408,7463 bd3 ba1.9k sqft5669 Tillman Way, Powder Springs, GA 30127New ConstructionFMLS GA
- $359,9903 bd3 ba1.8k sqft5211 Timbercrest Ln, Powder Springs, GA 30127ActiveMLS ID #10826455, Tamra J Wade, Re/Max Tru, Inc.. GAMLS
