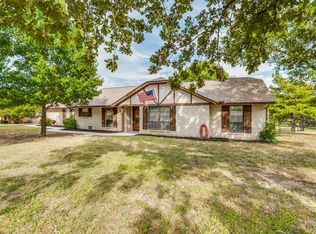
This unique property offers the best of both worlds: serene country living on a spacious 1.4-acre lot, yet conveniently located near desirable city amenities.
The home boasts 4 bedrooms and 3 full baths. Inside, you are welcomed by a formal living room anchored by a wood-burning fireplace, and a formal dining room accented with a tray ceiling. The charming kitchen, with an attached breakfast area, is perfect for casual meals. A highlight of the home is the enclosed sunroom, which features a wet bar and offers views of the expansive backyard. The primary suite provides a private retreat with an ensuite bath, featuring a jetted tub, double sinks, two closets, and a separate shower. Two comfortable guest bedrooms and a shared guest bath complete this wing of the home. The opposite side of the residence provides flexible living arrangements, including a separate living room with its own private entrance, and what could be a second primary bedroom with a private bath, which allows access to the pool area.
Outdoor living is a dream with a refreshing pool, spacious patio, and deck for entertaining or relaxation. For the hobbyist or car enthusiast, the property includes a detached three-car garage with an attached 21' x 9' workshop. This unique home offers the rare opportunity to escape the hustle of the city while maintaining easy access to urban conveniences and the charming ambiance of Old Town Midlothian.
Sold
Price Unknown
5620 Cool Springs Dr, Midlothian, TX 76065
4beds
2,379sqft
Single Family Residence
Built in 1984
1.4 Acres Lot
$430,600 Zestimate®
$--/sqft
$3,371 Estimated rent
Home value
$430,600
$396,000 - $469,000
$3,371/mo
Zestimate® history
Owner options
List your home for rent
$3,371/mo
Rent Zestimate®
Find your next renter with Zillow Rental Manager. Plus, with online applications, you can quickly screen prospective tenants – for free.
$3,371/mo
Rent Zestimate®
Refinance and save
Refinancing to a lower rate could help reduce your monthly payments and save thousands over the life of the loan.
Explore your selling options
Work with a Zillow partner agent
Leverage their expertise and Zillow's premium Showcase listings to get your home seen by more buyers.
Get startedList with your own agent
Get your home in front of millions of buyers by listing it on Zillow.
Learn how to do itSell it yourself
Take full control of how buyers see your home on Zillow by listing For Sale by Owner (FSBO).
List your homeWhat's special
Refreshing poolWood-burning fireplacePrivate retreatEnclosed sunroomFormal dining roomTwo comfortable guest bedroomsSpacious patio
Zillow last checked:
Listing updated:
Listed by:
Bill Anderson 0556525 972-539-3000,
Ebby Halliday, REALTORS 972-539-3000
Bought with:
Matina Rose
City Real Estate
Source: NTREIS,MLS#: 21203844
Facts & features
Interior
Bedrooms & bathrooms
- Bedrooms: 4
- Bathrooms: 3
- Full bathrooms: 3
Primary bedroom
- Features: Ceiling Fan(s), Walk-In Closet(s)
- Level: First
- Dimensions: 14 x 12
Primary bedroom
- Features: En Suite Bathroom, Separate Shower
- Level: First
- Dimensions: 17 x 10
Bedroom
- Level: First
- Dimensions: 11 x 9
Bedroom
- Level: First
- Dimensions: 11 x 9
Primary bathroom
- Features: Built-in Features, Dual Sinks, Jetted Tub, Separate Shower
- Level: First
- Dimensions: 12 x 9
Bonus room
- Features: Ceiling Fan(s)
- Level: First
- Dimensions: 18 x 8
Breakfast room nook
- Features: Built-in Features, Eat-in Kitchen
- Level: First
- Dimensions: 10 x 9
Den
- Features: Ceiling Fan(s)
- Level: First
- Dimensions: 20 x 10
Dining room
- Level: First
- Dimensions: 10 x 11
Other
- Level: First
- Dimensions: 10 x 4
Other
- Features: Separate Shower
- Level: First
- Dimensions: 7 x 7
Kitchen
- Features: Breakfast Bar, Built-in Features, Eat-in Kitchen, Pantry
- Level: First
- Dimensions: 10 x 9
Living room
- Features: Ceiling Fan(s), Fireplace
- Level: First
- Dimensions: 20 x 14
Utility room
- Features: Built-in Features, Utility Room
- Level: First
- Dimensions: 5 x 5
Heating
- Electric
Cooling
- Ceiling Fan(s)
Appliances
- Included: Dishwasher, Electric Cooktop, Electric Oven, Electric Water Heater, Disposal, Microwave
- Laundry: Washer Hookup, Electric Dryer Hookup, Laundry in Utility Room
Features
- Wet Bar, Built-in Features, Decorative/Designer Lighting Fixtures, Eat-in Kitchen, Multiple Master Suites, Pantry, Walk-In Closet(s)
- Flooring: Carpet, Ceramic Tile, Luxury Vinyl Plank
- Windows: Window Coverings
- Has basement: No
- Number of fireplaces: 1
- Fireplace features: Decorative, Glass Doors, Living Room, Wood Burning
Interior area
- Total interior livable area: 2,379 sqft
Property
Parking
- Total spaces: 3
- Parking features: Concrete, Door-Multi, Door-Single, Driveway, Garage, Off Street, Workshop in Garage
- Garage spaces: 3
- Has uncovered spaces: Yes
Features
- Levels: One
- Stories: 1
- Patio & porch: Deck, Patio
- Pool features: Diving Board, Gunite, In Ground, Pool
- Fencing: Wrought Iron,Wire
Lot
- Size: 1.4 Acres
- Features: Acreage, Back Yard, Interior Lot, Lawn
- Residential vegetation: Grassed
Details
- Additional structures: Garage(s)
- Parcel number: 156192
Construction
Type & style
- Home type: SingleFamily
- Architectural style: Traditional,Detached
- Property subtype: Single Family Residence
Materials
- Brick
- Foundation: Slab
- Roof: Composition
Condition
- Year built: 1984
Utilities & green energy
- Sewer: Septic Tank
- Utilities for property: Electricity Available, Other, Septic Available
Community & HOA
Community
- Subdivision: Springbrook Estate
HOA
- Has HOA: No
Location
- Region: Midlothian
Financial & listing details
- Tax assessed value: $458,018
- Annual tax amount: $8,648
- Date on market: 3/13/2026
- Cumulative days on market: 11 days
- Listing terms: Cash,Conventional,FHA
- Exclusions: Refrigerator
- Electric utility on property: Yes
Price history
| Date | Event | Price |
|---|---|---|
| 4/21/2026 | Sold | -- |
Source: NTREIS #21203844 Report a problem | ||
| 4/1/2026 | Pending sale | $460,000$193/sqft |
Source: NTREIS #21203844 Report a problem | ||
| 3/25/2026 | Contingent | $460,000$193/sqft |
Source: NTREIS #21203844 Report a problem | ||
| 3/23/2026 | Listed for sale | $460,000$193/sqft |
Source: NTREIS #21203844 Report a problem | ||
| 3/20/2026 | Contingent | $460,000$193/sqft |
Source: NTREIS #21203844 Report a problem | ||
| 3/13/2026 | Listed for sale | $460,000$193/sqft |
Source: NTREIS #21203844 Report a problem | ||
Public tax history
| Year | Property taxes | Tax assessment |
|---|---|---|
| 2025 | $3,158 -19.6% | $433,532 +10% |
| 2024 | $3,928 -16.6% | $394,120 +10% |
| 2023 | $4,709 -16.8% | $358,291 +10% |
| 2022 | $5,662 | $325,719 +10% |
| 2021 | -- | $296,108 +10% |
| 2020 | -- | $269,189 +8.2% |
| 2019 | $5,404 +15% | $248,710 +11.8% |
| 2018 | $4,700 | $222,470 +8.4% |
| 2017 | $4,700 | $205,270 |
Find assessor info on the county website
Neighborhood: 76065
Nearby homes
- $--3 bd2 ba1.6k sqft5630 Cool Springs Dr, Midlothian, TX 76065Sold
- $492,000-- bd-- ba1.5k sqft5630 Cool Springs Dr, Midlothian, TX 76065Off Market
- $456,2003 bd2 ba2.5k sqft5610 Cool Springs Dr, Midlothian, TX 76065Off Market
- $188,2603 bd2 ba1.8k sqft5651 Beaver Creek Cir, Midlothian, TX 76065Off Market
- $436,2003 bd-- ba1.8k sqft5651 Beaver Creek Cir, Midlothian, TX 76065Off Market
- $205,9803 bd2 ba2.1k sqft5621 Cool Springs Dr, Midlothian, TX 76065Off Market
- $456,1003 bd-- ba2.1k sqft5621 Cool Springs Dr, Midlothian, TX 76065Off Market
- $220,7203 bd2 ba1.8k sqft5641 Beaver Creek Cir, Midlothian, TX 76065Off Market
Nearby schools
GreatSchools rating
- 8/10Mount Peak Elementary SchoolGrades: PK-5Distance: 1.2 mi
- 7/10Earl & Marthalu Dieterich MiddleGrades: 6-8Distance: 3.6 mi
- 7/10Midlothian High SchoolGrades: 9-12Distance: 3.7 mi
Schools provided by the listing agent
- Elementary: Mtpeak
- Middle: Dieterich
- High: Midlothian
- District: Midlothian ISD
Source: NTREIS. This data may not be complete. We recommend contacting the local school district to confirm school assignments for this home.
Get a cash offer in 3 minutes
Find out how much your home could sell for in as little as 3 minutes with a no-obligation cash offer.
Estimated market value
$430,600
Get a cash offer in 3 minutes
Find out how much your home could sell for in as little as 3 minutes with a no-obligation cash offer.
Estimated market value
$430,600
- Texas
- Ellis County
- Midlothian
- 76065
- 5620 Cool Springs Dr
Nearby cities
Nearby neighborhoods
Nearby zip codes
Other Midlothian Topics
