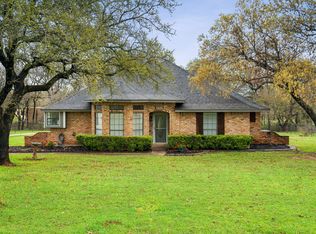
Welcome to your dream retreat: a charming three-bedroom, two-bath home nestled on more than an acre and a half of peaceful land. Step inside and discover a spacious open-concept layout that seamlessly connects the living, dining, and kitchen areas. The living room invites you in with ceilings featuring rustic wood beams, elegant lighting, and a cozy woodburning fireplace. The kitchen is a chef's delight, featuring a versatile island-breakfast bar, gleaming stainless steel appliances, granite countertops, a striking copper sink, and abundant storage. The primary suite offers a tranquil escape with wood-beamed ceilings, an ensuite bathroom, built-in storage, and a walk-in closet. Two additional bedrooms share a convenient bath, providing plenty of space for family or guests. The utility room has a built-in desk and overhead cabinets. Updates include new flooring in all three bedrooms and both bathrooms have been updated! Step outside to a sprawling 40x14 cedar-covered patio, complete with an outdoor kitchen, ample counter space, a sink, and grills—perfect for entertaining. Cool off in the above-ground pool with a deck, ideal for relaxing on warm summer days. Additional highlights include a two-car attached garage and a 24x24 powered shop that has AC and heat along with a woodburning stove plus an additional 24x15 powered and enclosed bay on the back. Experience the best of country living in this inviting home.
Sold
Price Unknown
5630 Cool Springs Dr, Midlothian, TX 76065
3beds
1,610sqft
Single Family Residence
Built in 1983
1.65 Acres Lot
$-- Zestimate®
$--/sqft
$2,065 Estimated rent
Home value
Not available
Estimated sales range
Not available
$2,065/mo
Zestimate® history
Owner options
List your home for rent
$2,065/mo
Rent Zestimate®
Find your next renter with Zillow Rental Manager. Plus, with online applications, you can quickly screen prospective tenants – for free.
$2,065/mo
Rent Zestimate®
Refinance and save
Refinancing to a lower rate could help reduce your monthly payments and save thousands over the life of the loan.
Explore your selling options
Work with a Zillow partner agent
Leverage their expertise and Zillow's premium Showcase listings to get your home seen by more buyers.
Get startedList with your own agent
Get your home in front of millions of buyers by listing it on Zillow.
Learn how to do itSell it yourself
Take full control of how buyers see your home on Zillow by listing For Sale by Owner (FSBO).
List your homeWhat's special
Cozy woodburning fireplaceTwo-car attached garageBuilt-in storageGranite countertopsAbundant storageWalk-in closetEnsuite bathroom
Zillow last checked:
Listing updated:
Listed by:
Ray Bobo 0357213 817-235-8988,
Keller Williams Lonestar DFW 817-795-2500
Bought with:
Amanda Beames
Keller Williams Fort Worth
Source: NTREIS,MLS#: 21139413
Facts & features
Interior
Bedrooms & bathrooms
- Bedrooms: 3
- Bathrooms: 2
- Full bathrooms: 2
Primary bedroom
- Features: Ceiling Fan(s), En Suite Bathroom, Walk-In Closet(s)
- Level: First
- Dimensions: 13 x 11
Bedroom
- Features: Ceiling Fan(s)
- Level: First
- Dimensions: 12 x 10
Bedroom
- Features: Ceiling Fan(s)
- Level: First
- Dimensions: 11 x 10
Dining room
- Level: First
- Dimensions: 13 x 12
Kitchen
- Features: Breakfast Bar, Granite Counters, Kitchen Island
- Level: First
- Dimensions: 13 x 11
Living room
- Features: Ceiling Fan(s), Fireplace
- Level: First
- Dimensions: 24 x 13
Utility room
- Features: Built-in Features, Utility Room
- Level: First
- Dimensions: 14 x 12
Workshop
- Level: First
- Dimensions: 24 x 24
Heating
- Central, Electric
Cooling
- Central Air, Ceiling Fan(s), Electric
Appliances
- Included: Dishwasher, Electric Cooktop, Electric Oven, Electric Water Heater
- Laundry: Washer Hookup, Dryer Hookup, Laundry in Utility Room
Features
- Decorative/Designer Lighting Fixtures, Double Vanity, Granite Counters, Kitchen Island, Open Floorplan, Cable TV, Vaulted Ceiling(s), Walk-In Closet(s)
- Flooring: Ceramic Tile, Laminate
- Windows: Window Coverings
- Has basement: No
- Number of fireplaces: 1
- Fireplace features: Living Room, Masonry, Wood Burning
Interior area
- Total interior livable area: 1,610 sqft
Property
Parking
- Total spaces: 4
- Parking features: Garage, Garage Door Opener, Garage Faces Side, Workshop in Garage
- Attached garage spaces: 4
Features
- Levels: One
- Stories: 1
- Patio & porch: Covered
- Exterior features: Outdoor Grill, Outdoor Kitchen, Rain Gutters, Storage
- Pool features: Above Ground, Pool
- Fencing: Pipe,Wire
Lot
- Size: 1.65 Acres
- Features: Acreage, Back Yard, Interior Lot, Lawn, Subdivision, Sprinkler System, Few Trees
Details
- Parcel number: 156191
Construction
Type & style
- Home type: SingleFamily
- Architectural style: Traditional,Detached
- Property subtype: Single Family Residence
Materials
- Brick
- Foundation: Slab
- Roof: Asphalt
Condition
- Year built: 1983
Utilities & green energy
- Sewer: Septic Tank
- Utilities for property: Septic Available, Cable Available
Community & HOA
Community
- Security: Smoke Detector(s)
- Subdivision: Springbrook Estate
HOA
- Has HOA: No
Location
- Region: Midlothian
Financial & listing details
- Tax assessed value: $160,860
- Annual tax amount: $7,419
- Date on market: 2/6/2026
- Cumulative days on market: 88 days
- Listing terms: Cash,Conventional,FHA,VA Loan
Price history
| Date | Event | Price |
|---|---|---|
| 5/5/2026 | Sold | -- |
Source: NTREIS #21139413 Report a problem | ||
| 4/7/2026 | Contingent | $464,900$289/sqft |
Source: NTREIS #21139413 Report a problem | ||
| 3/16/2026 | Listed for sale | $464,900$289/sqft |
Source: NTREIS #21139413 Report a problem | ||
| 3/10/2026 | Contingent | $464,900$289/sqft |
Source: NTREIS #21139413 Report a problem | ||
| 3/2/2026 | Listed for sale | $464,900$289/sqft |
Source: NTREIS #21139413 Report a problem | ||
| 2/26/2026 | Contingent | $464,900$289/sqft |
Source: NTREIS #21139413 Report a problem | ||
| 2/16/2026 | Price change | $464,900-3.1%$289/sqft |
Source: NTREIS #21139413 Report a problem | ||
| 2/6/2026 | Listed for sale | $479,900+3.2%$298/sqft |
Source: NTREIS #21139413 Report a problem | ||
| 11/25/2025 | Listing removed | $464,900$289/sqft |
Source: NTREIS #21086704 Report a problem | ||
| 11/7/2025 | Listed for sale | $464,900$289/sqft |
Source: NTREIS #21086704 Report a problem | ||
| 11/4/2025 | Contingent | $464,900$289/sqft |
Source: NTREIS #21086704 Report a problem | ||
| 10/27/2025 | Price change | $464,900-3.1%$289/sqft |
Source: NTREIS #21086704 Report a problem | ||
| 10/17/2025 | Listed for sale | $479,900+108.7%$298/sqft |
Source: NTREIS #21086704 Report a problem | ||
| 5/18/2018 | Listing removed | $230,000$143/sqft |
Source: JP and Associates Southlake #13779184 Report a problem | ||
| 5/5/2018 | Pending sale | $230,000$143/sqft |
Source: JP and Associates Southlake #13779184 Report a problem | ||
| 3/12/2018 | Price change | $230,000-8%$143/sqft |
Source: JP and Associates Southlake #13779184 Report a problem | ||
| 3/4/2018 | Listed for sale | $250,000$155/sqft |
Source: JP and Associates Southlake #13779184 Report a problem | ||
Public tax history
| Year | Property taxes | Tax assessment |
|---|---|---|
| 2016 | $2,649 +13.5% | $160,860 +7.4% |
| 2015 | $2,334 | $149,800 +9.7% |
| 2014 | $2,334 | $136,550 +5.7% |
| 2013 | -- | $129,160 -2.6% |
| 2012 | -- | $132,560 -0.9% |
| 2011 | -- | $133,730 -1.6% |
| 2010 | -- | $135,880 -0.1% |
| 2009 | -- | $136,000 -9.4% |
| 2008 | -- | $150,060 -4.8% |
| 2007 | -- | $157,620 +12% |
| 2006 | -- | $140,710 +4.5% |
| 2005 | -- | $134,590 -0.8% |
| 2004 | -- | $135,710 |
| 2003 | -- | -- |
| 2002 | -- | -- |
| 2001 | -- | -- |
| 2000 | -- | -- |
Find assessor info on the county website
Neighborhood: 76065
Nearby homes
- $492,000-- bd-- ba1.5k sqft5630 Cool Springs Dr, Midlothian, TX 76065Off Market
- $--4 bd3 ba2.3k sqft5620 Cool Springs Dr, Midlothian, TX 76065Sold
- $396,2803 bd-- ba2.3k sqft5640 Cool Springs Dr, Midlothian, TX 76065Off Market
- $256,0803 bd2 ba3.6k sqft5611 Cool Springs Dr, Midlothian, TX 76065Off Market
- $188,2603 bd2 ba1.8k sqft5651 Beaver Creek Cir, Midlothian, TX 76065Off Market
- $436,2003 bd-- ba1.8k sqft5651 Beaver Creek Cir, Midlothian, TX 76065Off Market
- $--3 bd2 ba1.9k sqft5661 Beaver Creek Cir, Midlothian, TX 76065Sold
- $451,3003 bd-- ba2.3k sqft5661 Beaver Creek Cir, Midlothian, TX 76065Off Market
Nearby schools
GreatSchools rating
- 8/10Mount Peak Elementary SchoolGrades: PK-5Distance: 1.2 mi
- 7/10Earl & Marthalu Dieterich MiddleGrades: 6-8Distance: 3.6 mi
- 7/10Midlothian High SchoolGrades: 9-12Distance: 3.8 mi
Schools provided by the listing agent
- Elementary: Mtpeak
- Middle: Frank Seale
- High: Midlothian
- District: Midlothian ISD
Source: NTREIS. This data may not be complete. We recommend contacting the local school district to confirm school assignments for this home.
- Texas
- Ellis County
- Midlothian
- 76065
- 5630 Cool Springs Dr
Nearby cities
Nearby neighborhoods
Nearby zip codes
Other Midlothian Topics
