Stunning 4-Bedroom, 2 1/2-Bath Home with Gorgeous Backyard Retreat. Welcome to this beautifully updated 4-bedroom, 2 1/2-bath home, offering the perfect blend of comfort, style, and convenience. Step inside to find a spacious, open floor plan with dark hardwood floors that flow throughout the main living areas, creating a warm and inviting atmosphere. The heart of the home is the kitchen, featuring modern appliances, ample counter space, and sleek cabinetry-ideal for cooking and entertaining. The adjacent dining and living areas provide a seamless flow for gatherings, with plenty of natural light streaming in. Up, stairs, the owners retreat offers a generous walk-in closet with built-ins and a beautifully appointed en-suite bathroom. Three additional well-sized bedrooms share a full bathroom, ensuring ample space for family or guests. A convenient half-bath is located on the main floor for easy access. Step outside to the meticulously manicured backyard, your personal sanctuary for relaxation and outdoor enjoyment. Whether you're hosting a BBQ, lounging on the patio, or gardening, this tranquil space provides the perfect setting to unwind. This home is move-in ready, with everything you need for modern living.
Closed
$490,000
5620 Creek Dale Way, Buford, GA 30518
4beds
2,560sqft
Single Family Residence
Built in 2013
6,534 Square Feet Lot
$474,300 Zestimate®
$191/sqft
$2,634 Estimated rent
Home value
$474,300
$441,000 - $512,000
$2,634/mo
Zestimate® history
Owner options
List your home for rent
$2,634/mo
Rent Zestimate®
Find your next renter with Zillow Rental Manager. Plus, with online applications, you can quickly screen prospective tenants – for free.
$2,634/mo
Rent Zestimate®
Refinance and save
$3,370/mo
Est. payment
Refinancing to a lower rate could help reduce your monthly payments and save thousands over the life of the loan.
$3,370/mo
Est. payment
Explore your selling options
Work with a Zillow partner agent
Leverage their expertise and Zillow's premium Showcase listings to get your home seen by more buyers.
Get startedList with your own agent
Get your home in front of millions of buyers by listing it on Zillow.
Learn how to do itSell it yourself
Take full control of how buyers see your home on Zillow by listing For Sale by Owner (FSBO).
List your homeWhat's special
Modern appliancesDark hardwood floorsManicured backyardTranquil spaceOpen floor planNatural lightAmple counter space
Zillow last checked:
Listing updated:
Listed by:
Martha L White +17705702212,
1st Eagle Realty LLC
Bought with:
Angela Blackwell, 407236
eXp Realty
Source: GAMLS,MLS#: 10411325
Facts & features
Interior
Bedrooms & bathrooms
- Bedrooms: 4
- Bathrooms: 3
- Full bathrooms: 2
- 1/2 bathrooms: 1
Rooms
- Room types: Great Room, Foyer
Heating
- Dual, Forced Air, Natural Gas
Cooling
- Ceiling Fan(s), Common, Dual
Appliances
- Included: Dishwasher, Disposal, Refrigerator, Gas Water Heater, Microwave, Stainless Steel Appliance(s)
- Laundry: Other, Upper Level
Features
- High Ceilings, Bookcases, Double Vanity, Soaking Tub
- Flooring: Carpet, Hardwood
- Basement: None
- Attic: Pull Down Stairs
- Number of fireplaces: 1
Interior area
- Total structure area: 2,560
- Total interior livable area: 2,560 sqft
- Finished area above ground: 2,560
- Finished area below ground: 0
Property
Parking
- Total spaces: 2
- Parking features: Attached, Garage Door Opener
- Has attached garage: Yes
Features
- Levels: Two
- Stories: 2
Lot
- Size: 6,534 Square Feet
- Features: Private
Details
- Parcel number: R7326 161
Construction
Type & style
- Home type: SingleFamily
- Architectural style: Traditional
- Property subtype: Single Family Residence
Materials
- Brick, Other
- Roof: Composition
Condition
- Resale
- New construction: No
- Year built: 2013
Utilities & green energy
- Sewer: Public Sewer
- Water: Public
- Utilities for property: Cable Available, Electricity Available, High Speed Internet, Natural Gas Available, Sewer Connected, Phone Available, Underground Utilities
Community & HOA
Community
- Features: None
- Subdivision: Creekmont
HOA
- Has HOA: Yes
- Services included: Maintenance Grounds
- HOA fee: $300 annually
Location
- Region: Buford
Financial & listing details
- Price per square foot: $191/sqft
- Tax assessed value: $477,400
- Annual tax amount: $1,061
- Date on market: 11/11/2024
- Cumulative days on market: 31 days
- Listing agreement: Exclusive Right To Sell
- Electric utility on property: Yes
Price history
| Date | Event | Price |
|---|---|---|
| 12/20/2024 | Sold | $490,000-6.6%$191/sqft |
Source:  GAMLS #10411325 Report a problem GAMLS #10411325 Report a problem | ||
| 12/12/2024 | Pending sale | $524,900$205/sqft |
Source:  FMLS GA #7483747 Report a problem FMLS GA #7483747 Report a problem | ||
| 11/11/2024 | Listed for sale | $524,900+335.1%$205/sqft |
Source: GAMLS #10411325 Report a problem | ||
| 7/30/2014 | Sold | $120,630$47/sqft |
Source: Public Record Report a problem | ||
Public tax history
| Year | Property taxes | Tax assessment |
|---|---|---|
| 2025 | $6,323 +418.3% | $190,960 +19.4% |
| 2024 | $1,220 +15% | $160,000 |
| 2023 | $1,061 | $160,000 +23.1% |
| 2022 | -- | $130,000 +25.4% |
| 2021 | $1,165 -65.3% | $103,640 |
| 2020 | $3,361 +11.2% | $103,640 +12.6% |
| 2019 | $3,022 | $92,040 |
| 2018 | $3,022 +5.1% | $92,040 +9.1% |
| 2016 | $2,876 +57.2% | $84,360 +74.9% |
| 2015 | $1,829 | $48,240 -31% |
| 2014 | $1,829 | $69,920 +774% |
| 2012 | -- | $8,000 |
| 2011 | -- | $8,000 -34.6% |
| 2010 | -- | $12,240 |
| 2009 | -- | $12,240 |
Find assessor info on the county website
Neighborhood: 30518
Nearby homes
- $450,2004 bd3 ba2.5k sqft5610 Creek Dale Way, Buford, GA 30518Off Market
- $502,5004 bd3 ba2.8k sqft5630 Creek Dale Way, Buford, GA 30518Off Market
- $512,0004 bd3 ba3k sqft5600 Creek Dale Way, Buford, GA 30518Sold
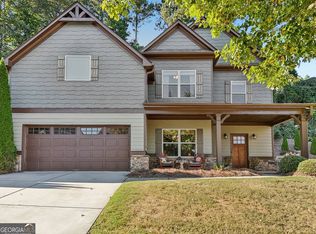
- $477,2004 bd3 ba2.8k sqft5621 Creek Dale Way, Buford, GA 30518Off Market
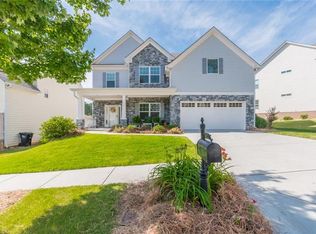
- $479,2003 bd3 ba2.8k sqft5631 Creek Dale Way, Buford, GA 30518Off Market
- $495,0004 bd3 ba2.8k sqft5601 Creek Dale Way, Buford, GA 30518Sold
- $446,2004 bd3 ba2.8k sqft5590 Creek Dale Way, Buford, GA 30518Off Market
- $437,8004 bd3 ba2.4k sqft5663 Leaf Ridge Ln, Buford, GA 30518Off Market
Nearby schools
GreatSchools rating
- 9/10White Oak Elementary SchoolGrades: PK-5Distance: 2.9 mi
- 8/10Lanier Middle SchoolGrades: 6-8Distance: 2.8 mi
- 8/10Lanier High SchoolGrades: 9-12Distance: 3.8 mi
Schools provided by the listing agent
- Elementary: White Oak
- Middle: Lanier
- High: Lanier
Source: GAMLS. This data may not be complete. We recommend contacting the local school district to confirm school assignments for this home.
Get a cash offer in 3 minutes
Find out how much your home could sell for in as little as 3 minutes with a no-obligation cash offer.
Estimated market value
$474,300
Get a cash offer in 3 minutes
Find out how much your home could sell for in as little as 3 minutes with a no-obligation cash offer.
Estimated market value
$474,300
- Georgia
- Gwinnett County
- Buford
- 30518
- 5620 Creek Dale Way
Nearby cities
Nearby zip codes
Other Buford Topics
