Welcome home to this beautifully FULLY FURNISHED and renovated 2-bedroom, 2-bath mobile home that perfectly combines modern style with everyday comfort. Situated on a spacious 0.66-acre lot, this property offers an oversized yard with endless possibilities for entertaining, gardening, pets, or simply enjoying the outdoors. Step inside to an inviting open-concept floor plan featuring durable luxury vinyl flooring throughout. The updated kitchen is complete with granite countertops, stainless steel appliances, and plenty of cabinet space, creating a stylish and functional space for everyday living. The thoughtfully designed split-bedroom floor plan places each bedroom on opposite sides of the home, offering added privacy for owners and guests alike. The primary bedroom features its own private en-suite bathroom, while the second bedroom is located next to the home's second full bathroom. Conveniently located in the heart of Ocala, this home is just minutes from shopping, dining, medical facilities, and everyday conveniences while still offering the space and privacy of a large 0.66-acre lot. Move-in ready with modern updates and an unbeatable combination of style, functionality, and location, this home is ready for its next owner.
For sale
Price cut: $5K (8/23)
$174,900
5620 SE 29TH COURT, OCALA, FL 34480
2beds
784sqft
Mobile Home
Built in 1970
0.66 Acres Lot
$-- Zestimate®
$223/sqft
$-- HOA
What's special
- 99 days
- 88
- 16
Zillow last checked:
Listing updated:
Listed by:
Alberto Rodriguez 352-816-8016,
CENTRAL CITY REALTY 352-456-1941
Source: Stellar MLS,MLS#: OM728012 Originating MLS: Ocala - Marion
Originating MLS: Ocala - Marion
Facts & features
Interior
Bedrooms & bathrooms
- Bedrooms: 2
- Bathrooms: 2
- Full bathrooms: 2
Primary bedroom
- Features: Built-in Closet
- Level: First
Kitchen
- Level: First
Living room
- Level: First
Heating
- Wall Furnace
Cooling
- Ductless
Appliances
- Included: Dishwasher, Microwave, Range, Refrigerator
- Laundry: Inside
Features
- Ceiling Fan(s), Eating Space In Kitchen, Open Floorplan
- Flooring: Vinyl
- Has fireplace: No
Interior area
- Total structure area: 784
- Total interior livable area: 784 sqft
Video & virtual tour
Property
Features
- Levels: One
- Stories: 1
- Exterior features: Lighting
- Fencing: Fenced
Lot
- Size: 0.66 Acres
- Dimensions: 168 x 170
Details
- Parcel number: 3582250001
- Zoning: R4
- Special conditions: None
Construction
Type & style
- Home type: MobileManufactured
- Property subtype: Mobile Home
Materials
- Vinyl Siding
- Foundation: Crawlspace, Pillar/Post/Pier
- Roof: Shingle
Condition
- New construction: No
- Year built: 1970
Utilities & green energy
- Sewer: Septic Tank
- Water: Well
- Utilities for property: Electricity Connected
Community & HOA
Community
- Pet fee: $0 monthly
- Subdivision: FLORIDA ORANGE GROVE CORP
HOA
- Has HOA: No
Location
- Region: Ocala
Financial & listing details
- Price per square foot: $223/sqft
- Tax assessed value: $92,905
- Annual tax amount: $1,940
- Date on market: 7/7/2026
- Cumulative days on market: 100 days
- Listing terms: Cash,Conventional
- Ownership: Fee Simple
- Total actual rent: 0
- Electric utility on property: Yes
- Road surface type: Dirt
- Body type: Single Wide
Estimated market value
Not available
Estimated sales range
Not available
Not available
Price history
| Date | Event | Price |
|---|---|---|
| 8/23/2026 | Price change | $174,900-2.8%$223/sqft |
Source:  Stellar MLS #OM728012 Report a problem Stellar MLS #OM728012 Report a problem | ||
| 7/7/2026 | Listed for sale | $179,900+41.7%$229/sqft |
Source: Stellar MLS #OM728012 Report a problem | ||
| 11/6/2024 | Sold | $127,000-14.8%$162/sqft |
Source: Stellar MLS #OM687208 Report a problem | ||
| 10/7/2024 | Listed for sale | $149,000+246.5%$190/sqft |
Source: Stellar MLS #OM687208 Report a problem | ||
| 4/12/2023 | Sold | $43,000+7.5%$55/sqft |
Source: Public Record Report a problem | ||
| 6/3/2022 | Sold | $40,000$51/sqft |
Source: Public Record Report a problem | ||
Public tax history
| Year | Property taxes | Tax assessment |
|---|---|---|
| 2025 | $1,940 +150.1% | $92,905 +158.8% |
| 2024 | $776 +44.8% | $35,903 +76.1% |
| 2023 | $536 +10.4% | $20,390 +37.4% |
| 2022 | $485 +9.3% | $14,838 +10% |
| 2021 | $444 -2.2% | $13,489 +10% |
| 2020 | $454 +6.7% | $12,263 +10% |
| 2019 | $425 | $11,148 -5% |
| 2018 | $425 -25.5% | $11,735 -0.4% |
| 2017 | $571 | $11,783 |
Find assessor info on the county website
Monthly payment
Climate risks
Neighborhood: 34480
Nearby schools
Schools provided by the listing agent
- Elementary: Shady Hill Elementary School
- Middle: Belleview Middle School
- High: Forest High School
Source: Stellar MLS. This data may not be complete. We recommend contacting the local school district to confirm school assignments for this home.
Similar homes
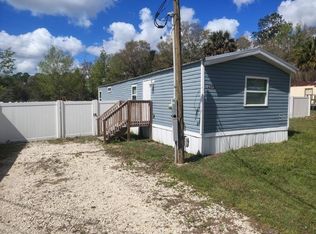
- $169,0003 bd2 ba960 sqft3883 SE 55TH COURT, OCALA, FL 34480For Sale

 MLS ID #OM713378, Bobbie Jo Clark, CROWN & GLORY REALTY INC. Stellar MLS
 - $159,0002 bd1 ba672 sqft3940 SE 56TH AVENUE, OCALA, FL 34480For Sale
 MLS ID #OM721135, Bobbie Jo Clark, CROWN & GLORY REALTY INC. Stellar MLS
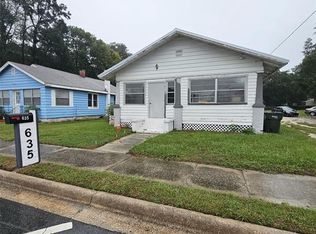
 - $170,0002 bd2 ba832 sqft635 NE 8TH AVENUE, OCALA, FL 34470For Sale
 MLS ID #OM733835, Ivy Moya, PLATINUM HOMES AND LAND REALTY. Stellar MLS
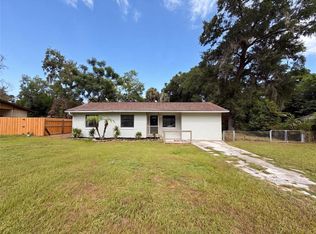
 - $171,0002 bd2 ba1.1k sqft2630 SE 8TH AVENUE, OCALA, FL 34471For Sale
 MLS ID #O6425608, Karen Albright, OPENDOOR BROKERAGE LLC. Stellar MLS
 - $170,0002 bd1 ba896 sqft609 NE 8TH AVENUE, OCALA, FL 34470For SaleMLS ID #OM733787, Ivy Moya, PLATINUM HOMES AND LAND REALTY. Stellar MLS
- $170,0002 bd1 ba708 sqft619 NE 8TH AVENUE, OCALA, FL 34470For SaleMLS ID #OM733831, Ivy Moya, PLATINUM HOMES AND LAND REALTY. Stellar MLS
- $160,0002 bd1 ba816 sqft630 NE 9TH AVENUE, OCALA, FL 34470For SaleMLS ID #OM733836, Ivy Moya, PLATINUM HOMES AND LAND REALTY. Stellar MLS
- $170,0002 bd1 ba796 sqft623 NE 8TH AVENUE, OCALA, FL 34470For SaleMLS ID #OM733829, Ivy Moya, PLATINUM HOMES AND LAND REALTY. Stellar MLS
- $115,0002 bd2 ba960 sqft5211 SE 29TH AVENUE, OCALA, FL 34480For SaleMLS ID #O6440350, Luz Heredia, INVESTOR'S REAL ESTATE LLC. Stellar MLS
- $170,0002 bd1 ba703 sqft627 NE 8TH AVENUE, OCALA, FL 34470For SaleMLS ID #OM733833, Ivy Moya, PLATINUM HOMES AND LAND REALTY. Stellar MLS
- $170,0003 bd1 ba1k sqft613 NE 8TH AVENUE, OCALA, FL 34470For SaleMLS ID #OM733819, Ivy Moya, PLATINUM HOMES AND LAND REALTY. Stellar MLS
- $190,0002 bd2 ba747 sqft11311 NW 13TH STREET, OCALA, FL 34482New ConstructionMLS ID #OM725716, Yari Burgos-Colon, MARCILLO REAL ESTATE LLC. Stellar MLS
- $175,0002 bd1 ba904 sqft544 SILVER COURSE COURT, OCALA, FL 34472For SaleMLS ID #OM718632, Chad MacBlain, KELLER WILLIAMS CORNERSTONE RE. Stellar MLS
- $215,0002 bd1 ba840 sqft23 PINE TRACE, OCALA, FL 34472For SaleMLS ID #OM733825, Nate Simmons, INVICTUS REAL ESTATE LLC. Stellar MLS
- $175,0003 bd1 ba1k sqft1615 NE 9TH STREET, OCALA, FL 34470For SaleMLS ID #O6443753, Paulo Flores Bezerra Cavalcanti, ALVES AND HOWELL REALTY. Stellar MLS
- $135,0002 bd2 ba1k sqft3800 E SILVER SPRINGS BOULEVARD #10, OCALA, FL 34470For SaleMLS ID #OM734063, Christie Casey, RE/MAX ALLSTARS REALTY. Stellar MLS
- $189,9003 bd2 ba1k sqft11 PINE CIRCLE LANE, OCALA, FL 34472For SaleMLS ID #OM729936, Eric Nathanson, TRANS GLOBAL REALTY, INC. Stellar MLS
- $180,9902 bd1 ba960 sqft459 WATER ROAD, OCALA, FL 34472For SaleMLS ID #W7887189, Diana Quintana, HOMETRUST REALTY GROUP. Stellar MLS
- $174,9002 bd2 ba1.1k sqft1605 NE 38TH TERRACE, OCALA, FL 34470For SaleMLS ID #OM730008, Remy Perez, HOOK & LADDER REALTY OF CENTRAL FLORIDA, LLC. Stellar MLS
