Welcome home! This 4 bedroom home is situated on a wooded lot backing up to West Creek Reservation. Upgrades throughout the home give it a custom finish. As you walk up to the front door you will be greeted by the charming front porch. Upon entering you'll note the soaring ceilings in the foyer. The first floor contains a flex zone that was used as a playroom and office area. The main level also provides the space to entertain for any occasion with an open floor plan that feels effortlessly connected as you move from room to room. The newly remodeled kitchen has beautiful quartz countertops, lots of natural light opening up to the spacious living room and eat in kitchen area with back deck access. A laundry/mudroom complete the main level. Heading upstairs you will find 3 bedrooms with great closets and the master bedroom with an updated en suite bathroom and 2 walk-in closets! The basement has another 1/2 bathroom and enough dynamic entertaining spaces you wont want to miss! The full bar area seats 5+ bar stools, full size sink, has tons of storage, granite countertops, beverage/wine refrigerators, kegerator and icemaker. When you step outside to the backyard you will feel like you are in a nature sanctuary surrounded by trees and wildlife. Enjoy the peaceful surrounding from your deck, huge stamped concrete patio, the hot tub or around a fire under the pergola.
Closed
$480,000
5620 W Longridge Dr, Independence, OH 44131
4beds
4,161sqft
Single Family Residence
Built in 2011
0.3 Acres Lot
$542,500 Zestimate®
$115/sqft
$4,027 Estimated rent
Home value
$542,500
$515,000 - $570,000
$4,027/mo
Zestimate® history
Owner options
List your home for rent
$4,027/mo
Rent Zestimate®
Find your next renter with Zillow Rental Manager. Plus, with online applications, you can quickly screen prospective tenants – for free.
$4,027/mo
Rent Zestimate®
Refinance and save
$3,513/mo
Est. payment
Refinancing to a lower rate could help reduce your monthly payments and save thousands over the life of the loan.
$3,513/mo
Est. payment
Explore your selling options
Work with a Zillow partner agent
Leverage their expertise and Zillow's premium Showcase listings to get your home seen by more buyers.
Get startedList with your own agent
Get your home in front of millions of buyers by listing it on Zillow.
Learn how to do itSell it yourself
Take full control of how buyers see your home on Zillow by listing For Sale by Owner (FSBO).
List your homeWhat's special
Hot tubFull bar areaEat in kitchen areaNewly remodeled kitchenTons of storageMaster bedroomFull size sink
Zillow last checked:
Listing updated:
Listed by:
Frank A Cimperman (440)389-3883rebroker216@gmail.com,
Real Estate Quest, Inc.
Bought with:
Michelle M Stanifer, 2011000163
Russell Real Estate Services
Source: MLS Now,MLS#: 4495313 Originating MLS: Other/Unspecificed
Originating MLS: Other/UnspecificedFacts & features
Interior
Bedrooms & bathrooms
- Bedrooms: 4
- Bathrooms: 4
- Full bathrooms: 2
- 1/2 bathrooms: 2
- Main level bathrooms: 1
Primary bedroom
- Description: Flooring: Carpet
- Level: Second
- Dimensions: 19.00 x 14.00
Bedroom
- Description: Flooring: Carpet
- Level: Second
- Dimensions: 13.00 x 11.00
Bedroom
- Description: Flooring: Carpet
- Level: Second
- Dimensions: 12.00 x 12.00
Bedroom
- Description: Flooring: Carpet
- Level: Second
- Dimensions: 12.00 x 11.00
Dining room
- Description: Flooring: Carpet
- Level: First
- Dimensions: 13.00 x 11.00
Eat in kitchen
- Description: Flooring: Luxury Vinyl Tile
- Level: First
- Dimensions: 18.00 x 23.00
Entry foyer
- Level: First
Family room
- Description: Flooring: Carpet
- Level: First
- Dimensions: 19.00 x 17.00
Laundry
- Description: Flooring: Luxury Vinyl Tile
- Level: First
Living room
- Description: Flooring: Carpet
- Level: First
- Dimensions: 13.00 x 12.00
Other
- Level: First
- Dimensions: 17.00 x 10.00
Pantry
- Level: First
Recreation
- Description: Flooring: Carpet
- Level: Lower
- Dimensions: 30.00 x 27.00
Heating
- Forced Air, Gas
Cooling
- Central Air
Appliances
- Included: Dryer, Dishwasher, Disposal, Microwave, Range, Refrigerator, Washer
Features
- Basement: Full,Finished
- Has fireplace: No
Interior area
- Total structure area: 4,161
- Total interior livable area: 4,161 sqft
- Finished area above ground: 3,109
- Finished area below ground: 1,052
Property
Parking
- Total spaces: 2
- Parking features: Attached, Electricity, Garage, Garage Door Opener, Paved, Water Available
- Attached garage spaces: 2
Accessibility
- Accessibility features: None
Features
- Levels: Two
- Stories: 2
- Patio & porch: Deck, Patio
- Has spa: Yes
- Spa features: Hot Tub
- Fencing: Full,Privacy
- Has view: Yes
- View description: Trees/Woods
Lot
- Size: 0.3 Acres
- Dimensions: 75 x 173
Details
- Parcel number: 55101062
Construction
Type & style
- Home type: SingleFamily
- Architectural style: Colonial
- Property subtype: Single Family Residence
Materials
- Stone, Vinyl Siding
- Roof: Asphalt,Fiberglass
Condition
- Year built: 2011
Utilities & green energy
- Sewer: Public Sewer
- Water: Public
Community & HOA
Community
- Features: Park
- Security: Security System, Carbon Monoxide Detector(s), Smoke Detector(s)
- Subdivision: West Crk Xing
HOA
- Has HOA: Yes
- Services included: Insurance, Other
- HOA fee: $100 annually
- HOA name: West Creek Crossing Homeowners Assoc.
Location
- Region: Independence
Financial & listing details
- Price per square foot: $115/sqft
- Annual tax amount: $8,226
- Date on market: 10/6/2023
- Cumulative days on market: 8 days
- Listing terms: Cash,Conventional,FHA,VA Loan
Price history
| Date | Event | Price |
|---|---|---|
| 11/16/2023 | Sold | $480,000-4%$115/sqft |
Source:  MLS Now #4495313 Report a problem MLS Now #4495313 Report a problem | ||
| 10/13/2023 | Pending sale | $499,999$120/sqft |
Source: MLS Now #4495313 Report a problem | ||
| 10/6/2023 | Listed for sale | $499,999+58.2%$120/sqft |
Source: MLS Now #4495313 Report a problem | ||
| 10/30/2015 | Sold | $316,000$76/sqft |
Source: MLS Now #3714179 Report a problem | ||
Public tax history
Tax history is unavailable.
Neighborhood: 44131
Nearby homes
- $464,8004 bd3 ba-- sqft5610 W Long Rdg, Seven Hills, OH 44131Off Market
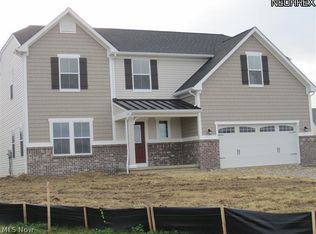
- $625,0005 bd4 ba-- sqft5600 W Longridge Dr, Independence, OH 44131Sold

- $531,1004 bd2 ba2.7k sqft5650 W Longridge Dr, Seven Hills, OH 44131Off Market
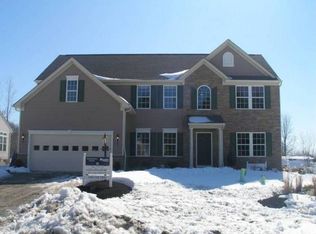
- $488,5004 bd4 ba-- sqft5650 W Long Ridge Dr, Seven Hills, OH 44131Off Market
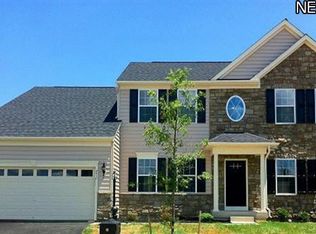
- $462,4004 bd4 ba-- sqft5590 W Long Ridge Dr, Seven Hills, OH 44131Off Market
- $487,5004 bd3 ba2.3k sqft5590 W Longridge Dr, Independence, OH 44131Off Market
- $521,4005 bd5 ba2.4k sqft5660 W Long Ridge Dr, Seven Hills, OH 44131Off Market
- $479,9004 bd4 ba3.2k sqft5580 Long Ridge Dr, Independence, OH 44131Pending
Nearby schools
GreatSchools rating
- 6/10John Muir Elementary SchoolGrades: K-4Distance: 0.6 mi
- 8/10Hillside Middle SchoolGrades: 5-8Distance: 3 mi
- 6/10Normandy High SchoolGrades: 9-12Distance: 3.4 mi
Schools provided by the listing agent
- District: Parma CSD - 1824
Source: MLS Now. This data may not be complete. We recommend contacting the local school district to confirm school assignments for this home.
Get a cash offer in 3 minutes
Find out how much your home could sell for in as little as 3 minutes with a no-obligation cash offer.
Estimated market value
$542,500
Get a cash offer in 3 minutes
Find out how much your home could sell for in as little as 3 minutes with a no-obligation cash offer.
Estimated market value
$542,500
- Ohio
- Cuyahoga County
- Parma
- 44131
- 5620 W Longridge Dr
Nearby cities
Nearby zip codes
Other Parma Topics
