Wow-Factor Alert! This stunning 6-bedroom, 4-bathroom executive home is nestled on 7.5 scenic acres in the heart of the Middlebury countryside. Set back 650' from the road, you'll enjoy complete privacy and peaceful surroundings. The expansive backyard feels like your own park, with tiered decking and elegant stamped concrete. The spacious basement, with two entry points, is perfect for an in-law suite. The impressive outbuilding features epoxy floors, a dedicated office, 12' doors, and is heated for year-round comfort. Zoned HVAC ensures efficient climate control throughout. Plus, the property is equipped with RAMM Flex Fence, ideal for horse lovers. Luxury living with country charm—this home has it all!
Closed
$966,000
56200 County Road 31, Goshen, IN 46528
6beds
5,280sqft
Single Family Residence
Built in 2002
7.49 Acres Lot
$1,051,100 Zestimate®
$--/sqft
$3,491 Estimated rent
Home value
$1,051,100
$914,000 - $1.21M
$3,491/mo
Zestimate® history
Owner options
List your home for rent
$3,491/mo
Rent Zestimate®
Find your next renter with Zillow Rental Manager. Plus, with online applications, you can quickly screen prospective tenants – for free.
$3,491/mo
Rent Zestimate®
Refinance and save
$4,728/mo
Est. payment
Refinancing to a lower rate could help reduce your monthly payments and save thousands over the life of the loan.
$4,728/mo
Est. payment
Explore your selling options
Work with a Zillow partner agent
Leverage their expertise and Zillow's premium Showcase listings to get your home seen by more buyers.
Get startedList with your own agent
Get your home in front of millions of buyers by listing it on Zillow.
Learn how to do itSell it yourself
Take full control of how buyers see your home on Zillow by listing For Sale by Owner (FSBO).
List your homeWhat's special
In-law suiteEpoxy floorsTiered deckingParklike backyard
Zillow last checked:
Listing updated:
Listed by:
Nicolas Wyse Office:574-533-9581,
RE/MAX Results
Bought with:
Steve Miller, RB14020487
RE/MAX Results
Source: IRMLS,MLS#: 202435582
Facts & features
Interior
Bedrooms & bathrooms
- Bedrooms: 6
- Bathrooms: 4
- Full bathrooms: 4
- Main level bedrooms: 1
Bedroom 1
- Level: Main
Bedroom 2
- Level: Upper
Dining room
- Level: Main
- Area: 224
- Dimensions: 16 x 14
Family room
- Level: Lower
- Area: 324
- Dimensions: 18 x 18
Kitchen
- Level: Main
- Area: 320
- Dimensions: 20 x 16
Living room
- Level: Main
- Area: 440
- Dimensions: 22 x 20
Office
- Level: Lower
- Area: 216
- Dimensions: 18 x 12
Heating
- Natural Gas, Forced Air, Zoned
Cooling
- Central Air, Zoned
Appliances
- Included: Dishwasher, Microwave, Refrigerator, Washer, Dryer-Gas, Exhaust Fan, Gas Oven, Gas Range, Water Filtration System, Gas Water Heater, Water Softener Owned
- Laundry: Laundry Chute, Main Level
Features
- 1st Bdrm En Suite, Breakfast Bar, Ceiling-9+, Cathedral Ceiling(s), Walk-In Closet(s), Countertops-Solid Surf, Stone Counters, Crown Molding, Main Level Bedroom Suite, Custom Cabinetry
- Flooring: Hardwood, Carpet, Laminate, Tile
- Doors: Six Panel Doors
- Basement: Full,Walk-Out Access,Finished,Concrete,Sump Pump
- Number of fireplaces: 1
- Fireplace features: Living Room, Gas Log
Interior area
- Total structure area: 5,380
- Total interior livable area: 5,280 sqft
- Finished area above ground: 3,567
- Finished area below ground: 1,713
Property
Parking
- Total spaces: 3
- Parking features: Attached, Heated Garage, Asphalt
- Attached garage spaces: 3
- Has uncovered spaces: Yes
Features
- Levels: Two
- Stories: 2
- Patio & porch: Deck, Covered
- Exterior features: Irrigation System, Workshop
- Fencing: Full,Metal,Privacy,Wood
Lot
- Size: 7.49 Acres
- Features: Level, Rolling Slope, 6-9.999
Details
- Additional structures: Barn
- Parcel number: 200807101009.000034
- Zoning: A-1
- Other equipment: Sump Pump
Construction
Type & style
- Home type: SingleFamily
- Architectural style: Contemporary
- Property subtype: Single Family Residence
Materials
- Brick, Vinyl Siding
- Roof: Asphalt,Shingle
Condition
- New construction: No
- Year built: 2002
Utilities & green energy
- Sewer: Septic Tank
- Water: Well
Green energy
- Energy efficient items: HVAC
Community & HOA
Community
- Security: Security System
- Subdivision: None
Location
- Region: Goshen
Financial & listing details
- Tax assessed value: $993,800
- Annual tax amount: $9,345
- Date on market: 9/14/2024
- Listing terms: Cash,Conventional
Price history
| Date | Event | Price |
|---|---|---|
| 1/31/2025 | Sold | $966,000-8% |
Source:  IRMLS #202435582 Report a problem IRMLS #202435582 Report a problem | ||
| 12/16/2024 | Pending sale | $1,049,900 |
Source: IRMLS #202435582 Report a problem | ||
Public tax history
| Year | Property taxes | Tax assessment |
|---|---|---|
| 2025 | $10,169 +1.2% | $993,800 +3.6% |
| 2024 | $10,046 +7.7% | $959,000 +7.1% |
| 2023 | $9,330 +13.3% | $895,200 +9.3% |
| 2022 | $8,232 +7% | $818,700 +15.4% |
| 2021 | $7,693 +8.2% | $709,300 +7.7% |
| 2020 | $7,109 +4.5% | $658,400 +7.5% |
| 2019 | $6,805 +5.4% | $612,400 +5.7% |
| 2018 | $6,455 +4.7% | $579,500 +7.4% |
| 2017 | $6,165 | $539,400 +5.5% |
| 2016 | $6,165 +16.5% | $511,100 +8% |
| 2014 | $5,291 +1.6% | $473,200 +3.1% |
| 2013 | $5,206 +4% | $459,100 +1.9% |
| 2012 | $5,005 -0.1% | $450,600 -1.6% |
| 2011 | $5,011 -9.2% | $457,700 -10% |
| 2010 | $5,518 +0.7% | $508,500 -0.9% |
| 2009 | $5,482 +3.3% | $513,100 +27.1% |
| 2007 | $5,307 +45% | $403,700 +26% |
| 2006 | $3,659 -7.8% | $320,500 -0.2% |
| 2005 | $3,968 | $321,200 |
Find assessor info on the county website
Neighborhood: 46528
Nearby homes
- $352,0004 bd2 ba2.3k sqft56218 County Road 31, Goshen, IN 46528Sold

- $349,5004 bd2 ba2k sqft56290 County Road 31, Goshen, IN 46528Off Market
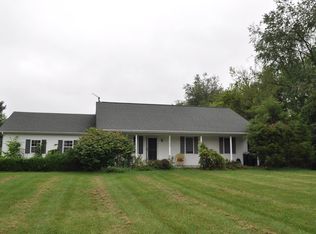
- $379,0004 bd2 ba2.2k sqft56118 County Road 31, Goshen, IN 46528Off Market

- $509,2003 bd2 ba2.2k sqft56084 County Road 31, Goshen, IN 46528Off Market
- $6,300-- bd-- ba-- sqftCounty Road 31, Goshen, IN 46528Off Market
- $42,800-- bd-- ba-- sqftCounty Road 31, Goshen, IN 46528Off Market
- $476,6003 bd2 ba2.1k sqft56277 County Road 31, Goshen, IN 46528Off Market
- $515,6003 bd1 ba1.2k sqft56408 County Road 31, Goshen, IN 46528Off Market
Nearby schools
GreatSchools rating
- 6/10Heritage Intermediate SchoolGrades: 4-5Distance: 2.3 mi
- 8/10Northridge Middle SchoolGrades: 6-8Distance: 2.4 mi
- 6/10Northridge High SchoolGrades: 9-12Distance: 2 mi
Schools provided by the listing agent
- Elementary: Orchard View
- Middle: Northridge
- High: Northridge
- District: Middlebury Community Schools
Source: IRMLS. This data may not be complete. We recommend contacting the local school district to confirm school assignments for this home.


Get pre-qualified for a loan
At Zillow Home Loans, we can pre-qualify you in as little as 5 minutes with no impact to your credit score.An equal housing lender. NMLS #10287.
- Indiana
- Elkhart County
- Middlebury
- 46528
- 56200 County Road 31
Nearby cities
Nearby zip codes
Other Middlebury Topics
