Rare opportunity! Enjoy an updated home in a serene country setting within the sought-after Middlebury school district. Nearly everything has been updated, including the kitchen, flooring, windows, and roof. The spacious open floor plan is filled with natural light, creating a welcoming atmosphere. Perfect for summer fun, the property features a large stamped concrete patio and pavilion, with the option to keep the pool, swing set, and playhouse. The 24 x 56 building is insulated and heated, making it ideal for a home shop or hobby car enthusiast. All of this is situated on 1.52 acres, centrally located to several towns. Don't miss out on this exceptional property!
Closed
$352,000
56218 County Road 31, Goshen, IN 46528
4beds
2,394sqft
Single Family Residence
Built in 1973
1.52 Acres Lot
$382,700 Zestimate®
$--/sqft
$2,086 Estimated rent
Home value
$382,700
$364,000 - $402,000
$2,086/mo
Zestimate® history
Owner options
List your home for rent
$2,086/mo
Rent Zestimate®
Find your next renter with Zillow Rental Manager. Plus, with online applications, you can quickly screen prospective tenants – for free.
$2,086/mo
Rent Zestimate®
Refinance and save
$2,166/mo
Est. payment
Refinancing to a lower rate could help reduce your monthly payments and save thousands over the life of the loan.
$2,166/mo
Est. payment
Explore your selling options
Work with a Zillow partner agent
Leverage their expertise and Zillow's premium Showcase listings to get your home seen by more buyers.
Get startedList with your own agent
Get your home in front of millions of buyers by listing it on Zillow.
Learn how to do itSell it yourself
Take full control of how buyers see your home on Zillow by listing For Sale by Owner (FSBO).
List your homeWhat's special
Zillow last checked:
Listing updated:
Listed by:
Steve Miller Office:574-533-9581,
RE/MAX Results
Bought with:
Kaitlyn Taylor
Jett Realty LLC
Source: IRMLS,MLS#: 202417579
Facts & features
Interior
Bedrooms & bathrooms
- Bedrooms: 4
- Bathrooms: 2
- Full bathrooms: 2
- Main level bedrooms: 2
Bedroom 1
- Level: Main
Bedroom 2
- Level: Main
Dining room
- Level: Main
- Area: 168
- Dimensions: 12 x 14
Family room
- Level: Lower
- Area: 234
- Dimensions: 13 x 18
Kitchen
- Level: Main
- Area: 153
- Dimensions: 9 x 17
Living room
- Level: Main
- Area: 391
- Dimensions: 17 x 23
Heating
- Natural Gas, Gravity
Cooling
- None
Appliances
- Included: Range/Oven Hook Up Gas, None
- Laundry: Dryer Hook Up Gas/Elec
Features
- Breakfast Bar, Ceiling-9+, Ceiling Fan(s), Entrance Foyer, Kitchen Island, Open Floorplan
- Basement: None
- Number of fireplaces: 1
- Fireplace features: Family Room, Electric, One
Interior area
- Total structure area: 2,394
- Total interior livable area: 2,394 sqft
- Finished area above ground: 1,344
- Finished area below ground: 1,050
Property
Parking
- Total spaces: 1
- Parking features: Attached, Garage Door Opener
- Attached garage spaces: 1
Features
- Levels: Bi-Level
- Patio & porch: Porch
- Fencing: Farm
Lot
- Size: 1.52 Acres
- Dimensions: 254x269 approx.
- Features: Sloped, 0-2.9999, Rural
Details
- Additional structures: Pole/Post Building
- Parcel number: 200807101008.000034
Construction
Type & style
- Home type: SingleFamily
- Property subtype: Single Family Residence
Materials
- Brick, Vinyl Siding
- Roof: Shingle
Condition
- New construction: No
- Year built: 1973
Utilities & green energy
- Electric: NIPSCO
- Gas: NIPSCO
- Sewer: Septic Tank
- Water: Well
Community & HOA
Community
- Subdivision: None
Location
- Region: Goshen
Financial & listing details
- Tax assessed value: $338,500
- Annual tax amount: $2,689
- Date on market: 6/25/2024
- Listing terms: Cash,Conventional
Price history
| Date | Event | Price |
|---|---|---|
| 6/24/2024 | Sold | $352,000+1% |
Source:  IRMLS #202417579 Report a problem IRMLS #202417579 Report a problem | ||
| 5/20/2024 | Pending sale | $348,500 |
Source: IRMLS #202417579 Report a problem | ||
| 5/17/2024 | Listed for sale | $348,500+86.4% |
Source: IRMLS #202417579 Report a problem | ||
| 8/1/2016 | Sold | $187,000-1.5%$78/sqft |
Source: Agent Provided Report a problem | ||
| 5/31/2016 | Pending sale | $189,900$79/sqft |
Source: Goshen Office #201619083 Report a problem | ||
| 5/2/2016 | Listed for sale | $189,900$79/sqft |
Source: Berkshire Hathaway HomeService #201619083 Report a problem | ||
Public tax history
| Year | Property taxes | Tax assessment |
|---|---|---|
| 2025 | $2,755 +3% | $338,500 +18.6% |
| 2024 | $2,675 +2.5% | $285,300 +4.7% |
| 2023 | $2,608 +34.6% | $272,600 +11.3% |
| 2022 | $1,938 +7.9% | $244,900 +29.9% |
| 2021 | $1,796 +15% | $188,600 +6.5% |
| 2020 | $1,561 -0.8% | $177,100 +7.9% |
| 2019 | $1,575 +4.4% | $164,200 |
| 2018 | $1,508 +13.3% | $164,200 +7% |
| 2017 | $1,331 | $153,500 +7.9% |
| 2016 | $1,331 +6.5% | $142,200 +3.1% |
| 2014 | $1,250 -6.8% | $137,900 +4.2% |
| 2013 | $1,341 +9.8% | $132,300 +2.3% |
| 2012 | $1,221 +7.9% | $129,300 +2.3% |
| 2011 | $1,131 -5.3% | $126,400 -4.7% |
| 2010 | $1,195 +13.4% | $132,600 -0.8% |
| 2009 | $1,053 | $133,700 |
Find assessor info on the county website
Neighborhood: 46528
Nearby homes
- $966,0006 bd4 ba5.2k sqft56200 County Road 31, Goshen, IN 46528Sold

- $346,1004 bd2 ba2k sqft56290 County Road 31, Goshen, IN 46528Off Market
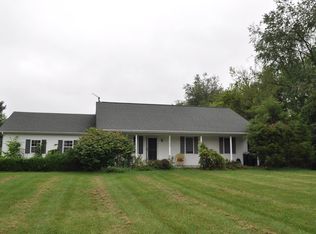
- $482,8003 bd2 ba2.1k sqft56277 County Road 31, Goshen, IN 46528Off Market
- $376,1004 bd2 ba2.2k sqft56118 County Road 31, Goshen, IN 46528Off Market

- $510,7003 bd2 ba2.2k sqft56084 County Road 31, Goshen, IN 46528Off Market
- $6,300-- bd-- ba-- sqftCounty Road 31, Goshen, IN 46528Off Market
- $42,800-- bd-- ba-- sqftCounty Road 31, Goshen, IN 46528Off Market
- $525,8003 bd1 ba1.2k sqft56408 County Road 31, Goshen, IN 46528Off Market
Nearby schools
GreatSchools rating
- 6/10Heritage Intermediate SchoolGrades: 4-5Distance: 2.3 mi
- 8/10Northridge Middle SchoolGrades: 6-8Distance: 2.4 mi
- 6/10Northridge High SchoolGrades: 9-12Distance: 2 mi
Schools provided by the listing agent
- Elementary: Orchard View
- Middle: Northridge
- High: Northridge
- District: Middlebury Community Schools
Source: IRMLS. This data may not be complete. We recommend contacting the local school district to confirm school assignments for this home.


Get pre-qualified for a loan
At Zillow Home Loans, we can pre-qualify you in as little as 5 minutes with no impact to your credit score.An equal housing lender. NMLS #10287.
- Indiana
- Elkhart County
- Middlebury
- 46528
- 56218 County Road 31
Nearby cities
Nearby zip codes
Other Middlebury Topics
