Welcome to this gorgeous and thoughtfully updated 5-bedroom, 3-full-bath colonial located in the highly sought-after Hayfield Farm neighborhood! From the moment you step into the welcoming foyer, you'll notice the charm and quality throughout—gleaming hardwood floors, spacious living areas, and an ideal layout for both everyday living and entertaining. The main level offers a rare and convenient bedroom with a full bath—perfect for guests or multigenerational living. The heart of the home is the stunning gourmet kitchen featuring quartz countertops, GE Café appliances, a gray glass subway tile backsplash, custom cabinetry, and an oversized island that seats four. Custom cabinetry continues into the adjacent living space, offering the perfect setup for a stylish home office. Enjoy the light-filled living room with a wood-burning fireplace just off the kitchen, as well as a dedicated dining room that leads to a charming den with built-in bookshelves. Step outside to a fabulous screened-in porch—ideal for relaxing or entertaining guests—plus a deck with recently replaced boards and a flat backyard with a storage shed. Upstairs, the expansive primary suite features three closets and a beautifully remodeled en suite bath with a dual sink vanity and a luxurious zero-entry shower with custom tile. Three additional bedrooms and another remodeled full bath complete the upper level. The spacious walk-up lower level is unfinished and ready for your personal touch—perfect for a future rec room, gym, or workshop. Major updates include HVAC (2020), 50-gallon hot water heater (2018), and a 50-year shingle roof (2005). Bonus: This home includes a transferable membership to the Hayfield Farm Swim Club—avoid the waiting list! Don’t miss the opportunity to own this incredible home in a prime location!
Sold for $828,125
$828,125
5621 Cornish Way, Alexandria, VA 22315
5beds
2,064sqft
Single Family Residence
Built in 1968
9,209 Square Feet Lot
$838,000 Zestimate®
$401/sqft
$4,047 Estimated rent
Home value
$838,000
$788,000 - $897,000
$4,047/mo
Zestimate® history
Owner options
List your home for rent
$4,047/mo
Rent Zestimate®
Find your next renter with Zillow Rental Manager. Plus, with online applications, you can quickly screen prospective tenants – for free.
$4,047/mo
Rent Zestimate®
Refinance and save
$5,413/mo
Est. payment
Refinancing to a lower rate could help reduce your monthly payments and save thousands over the life of the loan.
$5,413/mo
Est. payment
Explore your selling options
Work with a Zillow partner agent
Leverage their expertise and Zillow's premium Showcase listings to get your home seen by more buyers.
Get startedList with your own agent
Get your home in front of millions of buyers by listing it on Zillow.
Learn how to do itSell it yourself
Take full control of how buyers see your home on Zillow by listing For Sale by Owner (FSBO).
List your homeWhat's special
Wood-burning fireplaceFabulous screened-in porchOversized islandSpacious walk-up lower levelGleaming hardwood floorsDedicated dining roomCustom cabinetry
Zillow last checked:
Listing updated:
Listed by:
Kari Govan 703-463-4631,
Keller Williams Realty,
Co-Listing Agent: Lori A Boyle 571-449-1431,
Keller Williams Realty
Bought with:
Manuwa Eligwe, 225201922
Samson Properties
Source: Bright MLS,MLS#: VAFX2269716
Facts & features
Interior
Bedrooms & bathrooms
- Bedrooms: 5
- Bathrooms: 3
- Full bathrooms: 3
- Main level bathrooms: 1
- Main level bedrooms: 1
Basement
- Area: 0
Heating
- Forced Air, Central, Natural Gas
Cooling
- Central Air, Electric
Appliances
- Included: Microwave, Built-In Range, Dishwasher, Disposal, Dryer, Freezer, Double Oven, Oven/Range - Gas, Refrigerator, Washer, Water Heater, Gas Water Heater
Features
- Bathroom - Walk-In Shower, Dining Area, Family Room Off Kitchen, Floor Plan - Traditional, Formal/Separate Dining Room, Eat-in Kitchen, Kitchen - Gourmet, Primary Bath(s), Recessed Lighting, Upgraded Countertops, Bathroom - Tub Shower, Attic
- Flooring: Wood
- Doors: Storm Door(s)
- Windows: Window Treatments
- Basement: Exterior Entry,Unfinished,Walk-Out Access,Windows
- Number of fireplaces: 1
- Fireplace features: Mantel(s), Wood Burning
Interior area
- Total structure area: 3,064
- Total interior livable area: 2,064 sqft
- Finished area above ground: 2,064
- Finished area below ground: 0
Property
Parking
- Total spaces: 1
- Parking features: Driveway, On Street
- Uncovered spaces: 1
Accessibility
- Accessibility features: None
Features
- Levels: Three
- Stories: 3
- Patio & porch: Deck, Screened
- Exterior features: Sidewalks
- Pool features: Community
Lot
- Size: 9,209 Square Feet
Details
- Additional structures: Above Grade, Below Grade
- Parcel number: 1002 02 0339
- Zoning: 131
- Special conditions: Standard
Construction
Type & style
- Home type: SingleFamily
- Architectural style: Colonial
- Property subtype: Single Family Residence
Materials
- Brick, Vinyl Siding
- Foundation: Concrete Perimeter
Condition
- Very Good
- New construction: No
- Year built: 1968
Utilities & green energy
- Sewer: Public Sewer
- Water: Public
Community & HOA
Community
- Subdivision: Hayfield Farm
HOA
- Has HOA: No
Location
- Region: Alexandria
Financial & listing details
- Price per square foot: $401/sqft
- Tax assessed value: $748,340
- Annual tax amount: $8,651
- Date on market: 10/2/2025
- Listing agreement: Exclusive Right To Sell
- Ownership: Fee Simple
Price history
| Date | Event | Price |
|---|---|---|
| 10/23/2025 | Sold | $828,125+3.5%$401/sqft |
Source:  Bright MLS #VAFX2269716 Report a problem Bright MLS #VAFX2269716 Report a problem | ||
| 10/7/2025 | Pending sale | $800,000$388/sqft |
Source: Bright MLS #VAFX2269716 Report a problem | ||
| 10/2/2025 | Listed for sale | $800,000$388/sqft |
Source: Bright MLS #VAFX2269716 Report a problem | ||
Public tax history
| Year | Property taxes | Tax assessment |
|---|---|---|
| 2025 | $8,651 +7.7% | $748,340 +7.9% |
| 2024 | $8,031 +5.9% | $693,240 +3.1% |
| 2023 | $7,586 +4.5% | $672,220 +5.8% |
| 2022 | $7,263 | $635,120 +5.8% |
| 2021 | -- | $600,460 +7.3% |
| 2020 | $6,622 +2.2% | $559,530 +2.2% |
| 2019 | $6,477 +2.9% | $547,290 +2.9% |
| 2018 | $6,292 +4.6% | $531,670 +2.6% |
| 2017 | $6,017 +0.2% | $518,270 |
| 2016 | $6,004 +3.8% | $518,270 |
| 2015 | $5,784 +1% | $518,270 +0.8% |
| 2014 | $5,726 | $514,240 +8.7% |
| 2013 | -- | $473,220 +5.9% |
| 2012 | -- | $446,680 -1.1% |
| 2011 | -- | $451,460 -3.6% |
| 2010 | -- | $468,120 -6.3% |
| 2009 | -- | $499,740 -8.2% |
| 2008 | -- | $544,660 -0.8% |
| 2007 | -- | $548,870 +82.9% |
| 2003 | -- | $300,165 +19% |
| 2002 | -- | $252,240 +14.3% |
| 2001 | -- | $220,750 |
Find assessor info on the county website
Neighborhood: Franconia
Nearby homes
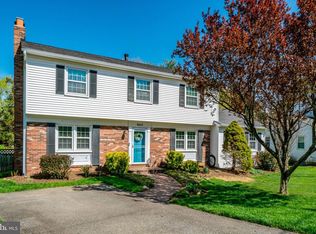
- $930,0005 bd3 ba2k sqft5623 Cornish Way, Alexandria, VA 22315Sold
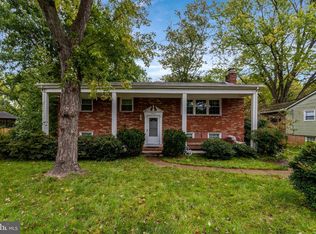
- $720,0005 bd2 ba1.1k sqft5619 Cornish Way, Alexandria, VA 22315For Sale
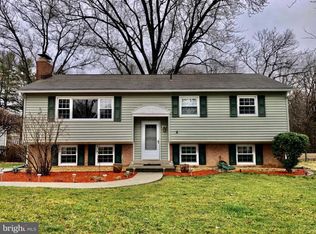
- $893,0005 bd5 ba2.7k sqft5620 Cornish Way, Alexandria, VA 22315Off Market
- $747,6004 bd2 ba2.2k sqft5617 Cornish Way, Alexandria, VA 22315Off Market
- $829,2005 bd4 ba2k sqft5625 Cornish Way, Alexandria, VA 22315Off Market
- $667,400-- bd2 ba1.1k sqft5624 Cornish Way, Alexandria, VA 22315Off Market
- $700,8004 bd2 ba1.1k sqft7801 Worthing Ct, Alexandria, VA 22315Off Market
- $749,0004 bd2 ba2.3k sqft5627 Cornish Way, Alexandria, VA 22315Off Market
Nearby schools
GreatSchools rating
- 8/10Hayfield Elementary SchoolGrades: PK-6Distance: 0.4 mi
- 6/10Hayfield SecondaryGrades: 7-12Distance: 0.7 mi
Schools provided by the listing agent
- Elementary: Hayfield
- Middle: Hayfield Secondary School
- High: Hayfield
- District: Fairfax County Public Schools
Source: Bright MLS. This data may not be complete. We recommend contacting the local school district to confirm school assignments for this home.
Get a cash offer in 3 minutes
Find out how much your home could sell for in as little as 3 minutes with a no-obligation cash offer.
Estimated market value
$838,000
Get a cash offer in 3 minutes
Find out how much your home could sell for in as little as 3 minutes with a no-obligation cash offer.
Estimated market value
$838,000
- Virginia
- Fairfax County
- Alexandria
- 22315
- Franconia
- 5621 Cornish Way
