Fabulous 3 finished level colonial here in popular Hayfield Farm were community spirit is abundant. Numerous updates include windows, doors, interior doors, heating and ac, HWH, and so much more. Enjoy all the space and updates through out this home. Hardwood floors on all of main level (except kitchen and bathroom) just refinished and they are beautiful, plus fresh paint on main and lower level. Large living room with gas fireplace. Separate dining room. Updated eat in kitchen features maple cabinets, granite counter tops, tile backsplash, stainless appliances, ( microwave and stove 2025, frig and DW 2022) and sliding glass doors to wonderful new screened in porch with ceiling fans. Nice family room/home office. First floor bedroom with PDS for attic storage, and full bath on first floor with new sink & cabinet. Primary bedroom offers king size space, updated bath (2024) and walk in closet. 3 additional bedrooms and hall bath with new sink, cabinet, and shower doors completes the upper level. All hardwood floors on upper level, (2 bedrooms just had the floors refinished). Great remodeled recroom with fresh paint, new carpet, built ins, wood burning fireplace, and walk out to rear yard. Large laundry room, utility room w/door to rear, and huge storage room. Sewer and water line just replaced-grass should be filling in soon. Step outside and enjoy the fabulous fenced in rear yard with deck, garden area, and shed. The Hayfield Farm community offers a great location here in the So Alexandria area of Fairfax County. In Hayfield Farm one can enjoy a great place to call home with an abundance of community spirit, tot lot/playground, sidewalks, and the Hayfield Pool with swim and dive teams. (membership separate bill of sale). Enjoy the Hayfield Easter egg roll, reading of the Declaration of Independence at the park on July 4th, Halloween Parade, and the homecoming parade with students and floats from Hayfield Secondary coming through the community. Fairfax County schools are all within walking distance-K-12. For the commuter conscious there's public bus transportation in the community offering a short ride to the Huntington or Springfield Metro, or enjoy ample parking at both should you need your car. Easy access to all major arteries to include 495, 395, 95 and the Fairfax County Parkway. Seconds to Fort Belvoir and the Coast Guard Station, and a 20-30 minute ride to The Pentagon and Andrews Air Force Base. Close by shopping includes the Hayfield Shopping Center within walking distance, and the Kingstowne Towne Center - just a short drive or brisk walk- with abundant shops, multiplex theater, farmers market, restaurants and more. Also, a short drive takes you to the Hilltop Village Center with Wegman’s as the anchor store and many shops, restaurants, banks, and office space. Springfield Town Center is only 10 minutes away. Close to Franconia Rec Center with indoor pool, classes, weight room, Chessie's Trail, Chessie's Big Backyard featuring splash park, and so much more. Huntley Meadows Park, and Greendale Golf Course are 5 minutes away.
Sold for $930,000
$930,000
5623 Cornish Way, Alexandria, VA 22315
5beds
2,098sqft
Single Family Residence
Built in 1968
9,567 Square Feet Lot
$933,300 Zestimate®
$443/sqft
$4,277 Estimated rent
Home value
$933,300
$877,000 - $989,000
$4,277/mo
Zestimate® history
Owner options
List your home for rent
$4,277/mo
Rent Zestimate®
Find your next renter with Zillow Rental Manager. Plus, with online applications, you can quickly screen prospective tenants – for free.
$4,277/mo
Rent Zestimate®
Refinance and save
$5,744/mo
Est. payment
Refinancing to a lower rate could help reduce your monthly payments and save thousands over the life of the loan.
$5,744/mo
Est. payment
Explore your selling options
Work with a Zillow partner agent
Leverage their expertise and Zillow's premium Showcase listings to get your home seen by more buyers.
Get startedList with your own agent
Get your home in front of millions of buyers by listing it on Zillow.
Learn how to do itSell it yourself
Take full control of how buyers see your home on Zillow by listing For Sale by Owner (FSBO).
List your homeWhat's special
Separate dining roomHuge storage room
Zillow last checked:
Listing updated:
Listed by:
Barbara Kefalas-Genovese 703-850-6488,
RE/MAX Allegiance
Bought with:
Victoria Giovenco, 0225209587
Long & Foster Real Estate, Inc.
Source: Bright MLS,MLS#: VAFX2299732
Facts & features
Interior
Bedrooms & bathrooms
- Bedrooms: 5
- Bathrooms: 3
- Full bathrooms: 3
- Main level bathrooms: 1
- Main level bedrooms: 1
Rooms
- Room types: Living Room, Dining Room, Primary Bedroom, Bedroom 2, Bedroom 3, Bedroom 4, Bedroom 5, Kitchen, Family Room, Laundry, Recreation Room, Storage Room
Primary bedroom
- Features: Ceiling Fan(s), Flooring - HardWood, Walk-In Closet(s), Bathroom - Tub Shower
- Level: Upper
- Area: 234 Square Feet
- Dimensions: 13 X 18
Bedroom 2
- Features: Flooring - HardWood
- Level: Upper
- Area: 140 Square Feet
- Dimensions: 10 X 14
Bedroom 3
- Features: Flooring - HardWood
- Level: Upper
- Area: 100 Square Feet
- Dimensions: 10 X 10
Bedroom 4
- Features: Flooring - HardWood
- Level: Upper
- Area: 99 Square Feet
- Dimensions: 9 X 11
Bedroom 5
- Features: Flooring - HardWood
- Level: Main
- Area: 99 Square Feet
- Dimensions: 9 X 11
Dining room
- Features: Flooring - HardWood
- Level: Main
- Area: 144 Square Feet
- Dimensions: 12 X 12
Family room
- Features: Flooring - HardWood
- Level: Main
- Area: 154 Square Feet
- Dimensions: 11 X 14
Kitchen
- Level: Main
- Area: 242 Square Feet
- Dimensions: 11 X 22
Laundry
- Level: Lower
Living room
- Features: Flooring - HardWood, Fireplace - Gas
- Level: Main
- Area: 299 Square Feet
- Dimensions: 13 X 23
Recreation room
- Features: Flooring - Carpet, Fireplace - Wood Burning
- Level: Lower
Storage room
- Level: Lower
Heating
- Forced Air, Natural Gas
Cooling
- Central Air, Ceiling Fan(s), Electric
Appliances
- Included: Microwave, Dishwasher, Disposal, Dryer, Exhaust Fan, Ice Maker, Self Cleaning Oven, Oven/Range - Gas, Refrigerator, Cooktop, Washer, Water Heater, Gas Water Heater
- Laundry: Lower Level, Laundry Room
Features
- Bathroom - Stall Shower, Bathroom - Tub Shower, Bathroom - Walk-In Shower, Breakfast Area, Built-in Features, Ceiling Fan(s), Entry Level Bedroom, Floor Plan - Traditional, Formal/Separate Dining Room, Eat-in Kitchen, Kitchen - Table Space, Recessed Lighting, Walk-In Closet(s)
- Flooring: Carpet, Wood
- Windows: Double Hung, Double Pane Windows, Replacement, Sliding
- Basement: Partial,Connecting Stairway,Full,Partially Finished,Exterior Entry,Rear Entrance,Walk-Out Access,Sump Pump,Water Proofing System
- Number of fireplaces: 2
- Fireplace features: Gas/Propane, Wood Burning
Interior area
- Total structure area: 2,098
- Total interior livable area: 2,098 sqft
- Finished area above ground: 2,098
- Finished area below ground: 0
Property
Parking
- Total spaces: 2
- Parking features: Driveway, On Street
- Uncovered spaces: 2
Accessibility
- Accessibility features: None
Features
- Levels: Three
- Stories: 3
- Pool features: Community
Lot
- Size: 9,567 Square Feet
Details
- Additional structures: Above Grade, Below Grade, Outbuilding
- Parcel number: 1002 02 0338
- Zoning: 131
- Special conditions: Standard
Construction
Type & style
- Home type: SingleFamily
- Property subtype: Single Family Residence
Materials
- Brick, Vinyl Siding
- Foundation: Slab
Condition
- New construction: No
- Year built: 1968
Utilities & green energy
- Sewer: Other
- Water: Other
Community & HOA
Community
- Subdivision: Hayfield Farm
HOA
- Has HOA: No
Location
- Region: Alexandria
Financial & listing details
- Price per square foot: $443/sqft
- Tax assessed value: $783,450
- Annual tax amount: $8,612
- Date on market: 4/9/2026
- Listing agreement: Exclusive Agency
- Listing terms: Cash,Conventional,FHA,VA Loan
- Ownership: Fee Simple
Price history
| Date | Event | Price |
|---|---|---|
| 5/27/2026 | Sold | $930,000+3.4%$443/sqft |
Source:  Bright MLS #VAFX2299732 Report a problem Bright MLS #VAFX2299732 Report a problem | ||
| 4/11/2026 | Contingent | $899,000$429/sqft |
Source: Bright MLS #VAFX2299732 Report a problem | ||
| 4/9/2026 | Listed for sale | $899,000+96.5%$429/sqft |
Source: Bright MLS #VAFX2299732 Report a problem | ||
| 6/17/2010 | Sold | $457,500$218/sqft |
Source: Public Record Report a problem | ||
Public tax history
| Year | Property taxes | Tax assessment |
|---|---|---|
| 2025 | $8,611 +7.9% | $744,920 +8.2% |
| 2024 | $7,978 +5.8% | $688,670 +3.1% |
| 2023 | $7,538 +4.5% | $668,000 +5.9% |
| 2022 | $7,216 | $631,020 +5.8% |
| 2021 | -- | $596,460 +7.3% |
| 2020 | $6,576 +2.2% | $555,630 +2.2% |
| 2019 | $6,433 +2.9% | $543,590 +2.9% |
| 2018 | $6,250 +4.6% | $528,080 +2.6% |
| 2017 | $5,974 +0.2% | $514,550 |
| 2016 | $5,961 +3.8% | $514,550 |
| 2015 | $5,742 +1.1% | $514,550 +0.9% |
| 2014 | $5,681 | $510,200 +8.7% |
| 2013 | -- | $469,200 +5.9% |
| 2012 | -- | $442,890 -1.1% |
| 2011 | -- | $447,640 -3.5% |
| 2010 | -- | $464,090 -6.3% |
| 2009 | -- | $495,170 -8% |
| 2008 | -- | $538,450 -1.8% |
| 2007 | -- | $548,230 +86.7% |
| 2003 | -- | $293,680 +19% |
| 2002 | -- | $246,790 +14.3% |
| 2001 | -- | $215,885 |
Find assessor info on the county website
Neighborhood: Franconia
Nearby homes
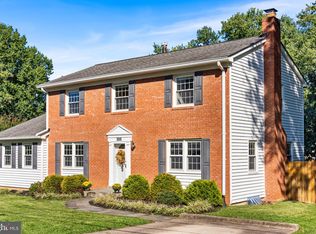
- $828,1255 bd3 ba2k sqft5621 Cornish Way, Alexandria, VA 22315Sold
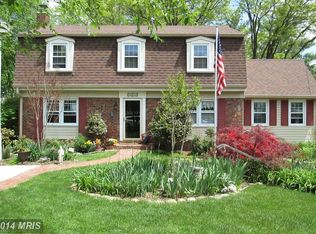
- $834,9005 bd4 ba2k sqft5625 Cornish Way, Alexandria, VA 22315Off Market
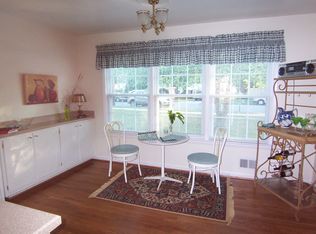
- $757,0004 bd2 ba2.3k sqft5627 Cornish Way, Alexandria, VA 22315Off Market
- $683,5004 bd2 ba1.1k sqft5619 Cornish Way, Alexandria, VA 22315Off Market
- $902,8005 bd5 ba2.7k sqft5620 Cornish Way, Alexandria, VA 22315Off Market
- $950,0015 bd4 ba3k sqft7810 Hayfield Rd, Alexandria, VA 22315Sold
- $675,600-- bd2 ba1.1k sqft5624 Cornish Way, Alexandria, VA 22315Off Market
- $847,6005 bd3 ba4k sqft5629 Cornish Way, Alexandria, VA 22315Off Market
Nearby schools
GreatSchools rating
- 8/10Hayfield Elementary SchoolGrades: PK-6Distance: 0.4 mi
- 6/10Hayfield SecondaryGrades: 7-12Distance: 0.7 mi
Schools provided by the listing agent
- Elementary: Hayfield
- Middle: Hayfield Secondary School
- High: Hayfield Secondary School
- District: Fairfax County Public Schools
Source: Bright MLS. This data may not be complete. We recommend contacting the local school district to confirm school assignments for this home.
Get a cash offer in 3 minutes
Find out how much your home could sell for in as little as 3 minutes with a no-obligation cash offer.
Estimated market value
$933,300
Get a cash offer in 3 minutes
Find out how much your home could sell for in as little as 3 minutes with a no-obligation cash offer.
Estimated market value
$933,300
- Virginia
- Fairfax County
- Alexandria
- 22315
- Franconia
- 5623 Cornish Way
Nearby cities
Nearby neighborhoods
Nearby zip codes
Other Alexandria Topics
