Skip main navigation
Sold for $950,001
  • $950,001

    7810 Hayfield Rd, Alexandria, VA 22315

    5beds
    3,076sqft
    Single Family Residence
    Built in 1967
    10,454 Square Feet Lot
    $950,100 Zestimate®
    $309/sqft
    $4,390 Estimated rent

    Home value

    $950,100

    $893,000 - $1.01M

    $4,390/mo

    Zestimate® history
    Loading
    Loading...

    Owner options

    List your home for rent

    $4,390/mo

    Rent Zestimate®

    Find your next renter with Zillow Rental Manager. Plus, with online applications, you can quickly screen prospective tenants – for free.

    Learn more

    $4,390/mo

    Rent Zestimate®

    Refinance and save

    $5,867/mo

    Est. payment

    Refinancing to a lower rate could help reduce your monthly payments and save thousands over the life of the loan.

    See today's rates

    $5,867/mo

    Est. payment

    Explore your selling options

    Work with a Zillow partner agent

    Leverage their expertise and Zillow's premium Showcase listings to get your home seen by more buyers.

    Get started

    List with your own agent

    Get your home in front of millions of buyers by listing it on Zillow.

    Learn how to do it

    Sell it yourself

    Take full control of how buyers see your home on Zillow by listing For Sale by Owner (FSBO).

    List your home

    What's special

    Fully finished walkout basementWet barFully fenced-in yardStorage shedBackyard workshop with electricBright inviting interiorFreshly painted
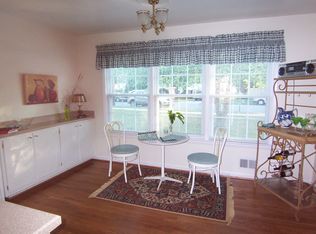
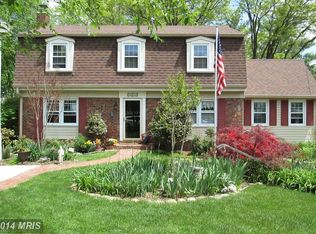
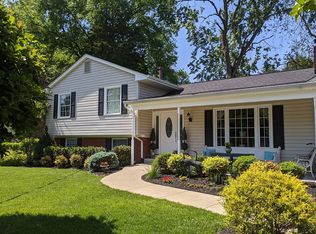
    BEST AND FINAL offers due Monday, June 22, 2026 at 6 PM. Welcome to this beautifully maintained and thoughtfully updated 5-bedroom, 4-bath colonial located in the highly desirable Hayfield Farm neighborhood. NO HOA. The main level features a guest bedroom with a full bath and a dedicated office, making it ideal for remote work, guests, or flexible living arrangements. The bright, inviting interior offers numerous updates, including renovated bathrooms, new flooring in the kitchen area, select updated kitchen appliances, and a recently replaced exterior HVAC unit for added peace of mind. The home has been freshly painted and enhanced with new mulch and professional landscaping. All major appliances convey. Upstairs, you’ll find four bedrooms and two bathrooms, including a primary suite. The fully finished walkout basement expands your living space and includes a full bathroom, a bonus room currently used as a sixth bedroom, a workshop, wet bar, laundry area with sink, and abundant closet space. Enjoy outdoor living with a fully fenced-in yard, plus a backyard workshop with electric and a storage shed. The neighborhood offers sidewalk-lined streets, a community park with playground, and a vibrant social atmosphere with frequent community and pool events. Community pool membership conveys with the home if desired, just in time for summer enjoyment. Ideally located close to restaurants, gyms, shopping, two Metro stations, with a bus route within the neighborhood, and providing an easy commute to Fort Belvoir and the Pentagon. For added buyer confidence, the home is covered by a Super Home Warranty for one year. This move-in-ready home delivers exceptional comfort, flexibility, and convenience. Don’t miss this outstanding opportunity!

    Zillow last checked:

    Listing updated:

    Listed by:

    Anastasia Roze 703-859-0481,

    Samson Properties,

    Co-Listing Agent: Darla R Colletti 703-835-6165,

    Samson Properties

    Bought with:

    Michelle Bennett, 0225226151

    Samson Properties

    Source: Bright MLS,MLS#: VAFX2309920MLS Logo

    Facts & features

    Interior

    Bedrooms & bathrooms
    • Bedrooms: 5
    • Bathrooms: 4
    • Full bathrooms: 4
    • Main level bathrooms: 1
    • Main level bedrooms: 1
    Rooms
    • Room types: Living Room, Dining Room, Kitchen, Bonus Room
    Bonus room
    • Level: Main
    Dining room
    • Level: Main
    Kitchen
    • Level: Main
    Living room
    • Level: Main
    Heating
    • Forced Air, Natural Gas
    Cooling
    • Central Air, Electric
    Appliances
    • Included: Microwave, Dishwasher, Dryer, Washer, Disposal, Oven/Range - Gas, Range Hood, Refrigerator, Stainless Steel Appliance(s), Gas Water Heater
    • Laundry: In Basement, Dryer In Unit, Washer In Unit
    Features
    • Ceiling Fan(s)
    • Flooring: Hardwood
    • Windows: Vinyl Clad
    • Basement: Finished
    • Number of fireplaces: 1
    Interior area
    • Total structure area: 3,232
    • Total interior livable area: 3,076 sqft
    • Finished area above ground: 2,103
    • Finished area below ground: 973

    Property

    Parking
    • Total spaces: 4
    • Parking features: Driveway
    • Uncovered spaces: 4
    Accessibility
    • Accessibility features: Accessible Entrance
    Features
    • Levels: Three
    • Stories: 3
    • Patio & porch: Patio
    • Exterior features: Sidewalks
    • Pool features: Community
    • Fencing: Back Yard
    • Has view: Yes
    • View description: Street, Trees/Woods
    Lot
    • Size: 10,454 Square Feet
    • Features: Cul-De-Sac, Suburban
    Details
    • Additional structures: Above Grade, Below Grade
    • Parcel number: 1002 02 0326
    • Zoning: 131
    • Special conditions: Standard

    Construction

    Type & style
    • Home type: SingleFamily
    • Architectural style: Colonial
    • Property subtype: Single Family Residence
    Materials
    • Brick Veneer
    • Foundation: Other
    Condition
    • Excellent
    • New construction: No
    • Year built: 1967

    Utilities & green energy

    • Sewer: Other
    • Water: Public

    Community & HOA

    Community
    • Subdivision: Hayfield Farm
    HOA
    • Has HOA: No
    Location
    • Region: Alexandria

    Financial & listing details

    • Price per square foot: $309/sqft
    • Tax assessed value: $863,270
    • Annual tax amount: $9,429
    • Date on market: 6/20/2026
    • Listing agreement: Exclusive Right To Sell
    • Listing terms: Cash,Conventional,FHA,VA Loan
    • Ownership: Fee Simple

    Price history

    DateEventPrice
    7/28/2026Sold$950,001+5.7%$309/sqft
    Source: Bright MLS #VAFX2309920 Report a problem
    6/23/2026Contingent$899,000$292/sqft
    Source: Bright MLS #VAFX2309920 Report a problem
    6/20/2026Listed for sale$899,000+49.8%$292/sqft
    Source: Bright MLS #VAFX2309920 Report a problem
    7/7/2016Sold$600,000+1.7%$195/sqft
    Source: Public Record Report a problem
    6/8/2016Pending sale$589,900$192/sqft
    Source: Berkshire Hathaway HomeServices PenFed Realty #FX9673605 Report a problem
    6/2/2016Listed for sale$589,900+24.5%$192/sqft
    Source: Berkshire Hathaway HomeServices PenFed Realty #FX9673605 Report a problem
    4/5/2012Sold$474,000$154/sqft
    Source: Public Record Report a problem

    Public tax history

    YearProperty taxesTax assessment
    2025$9,429 +7.9%$815,640 +8.1%
    2024$8,739 +6.1%$754,360 +3.3%
    2023$8,238 +5.5%$729,960 +6.9%
    2022$7,807 $682,690 +6.2%
    2021-- $642,960 +6.1%
    2020$7,170 +1.5%$605,790 +1.5%
    2019$7,062 +2.9%$596,680 +2.9%
    2018$6,860 +5.3%$579,620 +3.3%
    2017$6,512 +8.5%$560,860 +8.3%
    2016$6,000 +3.8%$517,900
    2015$5,780 +0.2%$517,900 0%
    2014$5,768 $518,000 +8.6%
    2013-- $477,080 +5.9%
    2012-- $450,320 -1.1%
    2011-- $455,140 -3.6%
    2010-- $471,990 -5.6%
    2009-- $499,730 -6.2%
    2008-- $533,010 -1%
    2007-- $538,410 +85.3%
    2003-- $290,615 +19%
    2002-- $244,215 +14.3%
    2001-- $213,585
    Find assessor info on the county website

    Neighborhood: Franconia

    Nearby schools

    GreatSchools rating
    Schools provided by the listing agent
    • Elementary: Hayfield
    • Middle: Hayfield Secondary School
    • High: Hayfield Secondary School
    • District: Fairfax County Public Schools

    Source: Bright MLS. This data may not be complete. We recommend contacting the local school district to confirm school assignments for this home.

    Get a cash offer in 3 minutes
    Find out how much your home could sell for in as little as 3 minutes with a no-obligation cash offer.
    Estimated market value
    $950,100
    Get a cash offer in 3 minutes
    Find out how much your home could sell for in as little as 3 minutes with a no-obligation cash offer.
    Estimated market value
    $950,100