This exceptional pool home is ready for you to move in and enjoy! Located in the highly sought-after community of FishHawk Ranch offering an abundance of amenities, including 26 miles of paved sidewalks, six pools, tennis courts, skate and dog parks and more, there are endless opportunities for entertainment and recreation right outside your door. The open floor plan creates a spacious area for both everyday living and entertaining, including a split floor plan with four bedrooms and three baths and an office with french doors. The third bathroom also serves as a pool bath. The master bedroom has dual walk in closets and recently updated en-suite master bathroom. Enjoy the serenity of the tropical, fully-fenced back yard providing privacy to a beautiful brick pavered pool area and cozy fire pit! The house also has a large three car garage with a workshop and is nestled on a pretty cul de sac street within a short distance to Bevis Elementary School, one of the most highly rated elementary schools in Hillsborough County. Don't miss the opportunity to see this home! Schedule a showing today to experience the epitome of comfortable living in a vibrant and desirable community!
Sold for $651,000
$651,000
5621 Osprey Park Pl, Lithia, FL 33547
4beds
2,503sqft
Single Family Residence
Built in 2000
10,000 Square Feet Lot
$642,000 Zestimate®
$260/sqft
$4,123 Estimated rent
Home value
$642,000
$610,000 - $674,000
$4,123/mo
Zestimate® history
Owner options
List your home for rent
$4,123/mo
Rent Zestimate®
Find your next renter with Zillow Rental Manager. Plus, with online applications, you can quickly screen prospective tenants – for free.
$4,123/mo
Rent Zestimate®
Refinance and save
$4,444/mo
Est. payment
Refinancing to a lower rate could help reduce your monthly payments and save thousands over the life of the loan.
$4,444/mo
Est. payment
Explore your selling options
Work with a Zillow partner agent
Leverage their expertise and Zillow's premium Showcase listings to get your home seen by more buyers.
Get startedList with your own agent
Get your home in front of millions of buyers by listing it on Zillow.
Learn how to do itSell it yourself
Take full control of how buyers see your home on Zillow by listing For Sale by Owner (FSBO).
List your homeWhat's special
Large three car garageTennis courtsOpen floor planMaster bedroomFrench doorsSpacious areaCozy fire pit
Zillow last checked:
Listing updated:
Listed by:
Laurie Pinover 904-626-9937,
EATON REALTY 813-672-8022,
Craig Eaton 813-230-8955,
EATON REALTY
Bought with:
Brenda Wade, 695977
SIGNATURE REALTY ASSOCIATES
Source: Stellar MLS,MLS#: T3497508 Originating MLS: Tampa
Originating MLS: Tampa
Facts & features
Interior
Bedrooms & bathrooms
- Bedrooms: 4
- Bathrooms: 3
- Full bathrooms: 3
Rooms
- Room types: Den/Library/Office, Family Room, Dining Room, Living Room
Primary bedroom
- Features: Walk-In Closet(s)
- Level: First
Bedroom 2
- Features: Built-in Closet
- Level: First
Bedroom 3
- Features: Built-in Closet
- Level: First
Bedroom 4
- Features: Built-in Closet
- Level: First
Dining room
- Level: First
Family room
- Level: First
Kitchen
- Level: First
Living room
- Level: First
Heating
- Central, Natural Gas
Cooling
- Central Air
Appliances
- Included: Dishwasher, Disposal, Dryer, Gas Water Heater, Microwave, Range, Refrigerator, Washer
- Laundry: Inside, Laundry Room
Features
- Ceiling Fan(s), Eating Space In Kitchen, High Ceilings, Kitchen/Family Room Combo, Living Room/Dining Room Combo, Split Bedroom, Stone Counters, Thermostat, Tray Ceiling(s), Walk-In Closet(s)
- Flooring: Ceramic Tile, Laminate
- Doors: Sliding Doors
- Windows: Blinds, Shades, Window Treatments
- Has fireplace: No
Interior area
- Total structure area: 3,405
- Total interior livable area: 2,503 sqft
Property
Parking
- Total spaces: 3
- Parking features: Driveway, Garage Door Opener
- Attached garage spaces: 3
- Has uncovered spaces: Yes
Features
- Levels: One
- Stories: 1
- Patio & porch: Covered, Rear Porch, Screened
- Exterior features: Irrigation System, Lighting, Private Mailbox, Rain Gutters, Sidewalk, Sprinkler Metered
- Has private pool: Yes
- Pool features: In Ground, Pool Sweep, Salt Water, Screen Enclosure
- Fencing: Other
Lot
- Size: 10,000 Square Feet
- Dimensions: 80 x 125
- Features: Cul-De-Sac
Details
- Parcel number: U20302137Z00000200003.0
- Zoning: PD
- Special conditions: None
Construction
Type & style
- Home type: SingleFamily
- Architectural style: Contemporary
- Property subtype: Single Family Residence
Materials
- Block, Stucco
- Foundation: Slab
- Roof: Shingle
Condition
- New construction: No
- Year built: 2000
Utilities & green energy
- Sewer: Public Sewer
- Water: Public
- Utilities for property: BB/HS Internet Available, Cable Available, Electricity Connected, Natural Gas Connected, Sewer Connected, Sprinkler Recycled, Street Lights, Water Connected
Green energy
- Energy efficient items: Thermostat
Community & HOA
Community
- Features: Clubhouse, Deed Restrictions, Dog Park, Fitness Center, Irrigation-Reclaimed Water, Park, Playground, Pool, Sidewalks
- Pet fee: $0 monthly
- Subdivision: FISHHAWK RANCH PH 2 PRCL
HOA
- Has HOA: Yes
- Amenities included: Basketball Court, Clubhouse, Fence Restrictions, Fitness Center, Park, Playground, Pool, Recreation Facilities, Tennis Court(s), Trail(s)
- HOA fee: $10 monthly
- HOA name: Grand Manors/ Fishhawk Ranch HOA
- HOA phone: 866-473-2573
Location
- Region: Lithia
Financial & listing details
- Price per square foot: $260/sqft
- Tax assessed value: $537,611
- Annual tax amount: $5,861
- Date on market: 1/16/2024
- Cumulative days on market: 3 days
- Listing terms: Cash,Conventional,FHA,VA Loan
- Ownership: Fee Simple
- Total actual rent: 0
- Electric utility on property: Yes
- Road surface type: Paved
Price history
| Date | Event | Price |
|---|---|---|
| 3/1/2024 | Sold | $651,000+0.9%$260/sqft |
Source:  Stellar MLS #T3497508 Report a problem Stellar MLS #T3497508 Report a problem | ||
| 1/20/2024 | Pending sale | $645,000$258/sqft |
Source: Stellar MLS #T3497508 Report a problem | ||
| 1/16/2024 | Listed for sale | $645,000+115%$258/sqft |
Source: Stellar MLS #T3497508 Report a problem | ||
| 11/17/2011 | Sold | $300,000-6%$120/sqft |
Source: Public Record Report a problem | ||
| 9/11/2011 | Listed for sale | $319,000+29.1%$127/sqft |
Source: SIGNATURE REALTY ASSOCIATES #T2486562 Report a problem | ||
| 7/15/2003 | Sold | $247,000+21.8%$99/sqft |
Source: Public Record Report a problem | ||
| 5/3/2000 | Sold | $202,800$81/sqft |
Source: Public Record Report a problem | ||
Public tax history
| Year | Property taxes | Tax assessment |
|---|---|---|
| 2025 | $5,901 -2.1% | $256,064 -52.9% |
| 2024 | $6,026 +2.8% | $543,500 +94.8% |
| 2023 | $5,861 +3.8% | $278,959 +3% |
| 2022 | $5,645 +5.2% | $270,834 +3% |
| 2021 | $5,367 +1.8% | $262,946 +1.4% |
| 2020 | $5,270 -3.1% | $259,316 +2.3% |
| 2019 | $5,440 | $253,486 +1.9% |
| 2018 | $5,440 +1.8% | $248,760 -18.8% |
| 2017 | $5,343 -4.9% | $306,334 +28.4% |
| 2016 | $5,618 -1.6% | $238,632 +0.7% |
| 2015 | $5,708 -0.5% | $236,973 +0.8% |
| 2014 | $5,737 | $235,092 +1.5% |
| 2013 | $5,737 +0.2% | $231,618 +1.7% |
| 2012 | $5,724 +1.2% | $227,746 +1.7% |
| 2011 | $5,656 -5% | $223,984 -6.8% |
| 2010 | $5,952 -7% | $240,415 -8.2% |
| 2009 | $6,403 -11.5% | $261,951 -14.2% |
| 2008 | $7,238 -19.9% | $305,151 -14.9% |
| 2007 | $9,039 -4.6% | $358,701 +2% |
| 2006 | $9,478 +21.2% | $351,650 +27.9% |
| 2005 | $7,823 | $274,871 +26.3% |
| 2004 | -- | $217,631 +12.3% |
| 2003 | -- | $193,868 +2.4% |
| 2002 | -- | $189,324 +1.6% |
| 2001 | -- | $186,343 +616.7% |
| 2000 | $2,195 | $26,000 |
Find assessor info on the county website
Neighborhood: 33547
Nearby homes
- $631,2004 bd3 ba2.7k sqft5619 Osprey Park Pl, Lithia, FL 33547Off Market
- $653,0004 bd3 ba2.8k sqft5623 Osprey Park Pl, Lithia, FL 33547Sold

- $643,0004 bd3 ba2.7k sqft5617 Osprey Park Pl, Lithia, FL 33547Off Market
- $745,0004 bd3 ba3.2k sqft5622 Osprey Park Pl, Lithia, FL 33547Sold
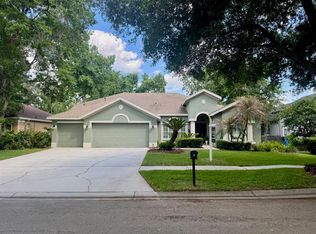
- $757,7005 bd4 ba3.2k sqft5620 Osprey Park Pl, Lithia, FL 33547Off Market
- $658,6004 bd3 ba2.6k sqft5615 Osprey Park Pl, Lithia, FL 33547Off Market
- $758,7004 bd4 ba3.2k sqft5624 Osprey Park Pl, Lithia, FL 33547Off Market
- $833,1005 bd4 ba3.4k sqft5618 Osprey Park Pl, Lithia, FL 33547Off Market
Nearby schools
GreatSchools rating
- 10/10Bevis Elementary SchoolGrades: PK-5Distance: 0.1 mi
- 9/10Randall Middle SchoolGrades: 6-8Distance: 1.5 mi
- 8/10Newsome High SchoolGrades: 9-12Distance: 1.6 mi
Schools provided by the listing agent
- Elementary: Bevis-HB
- Middle: Randall-HB
- High: Newsome-HB
Source: Stellar MLS. This data may not be complete. We recommend contacting the local school district to confirm school assignments for this home.
Get a cash offer in 3 minutes
Find out how much your home could sell for in as little as 3 minutes with a no-obligation cash offer.
Estimated market value
$642,000
Get a cash offer in 3 minutes
Find out how much your home could sell for in as little as 3 minutes with a no-obligation cash offer.
Estimated market value
$642,000
- Florida
- Hillsborough County
- Lithia
- 33547
- 5621 Osprey Park Pl
Nearby cities
Nearby neighborhoods
Nearby zip codes
Other Lithia Topics
