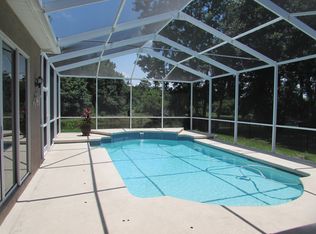
Large lot, desirable view, beautifully updated, and listed below appraised value! This 4 bedroom, 3 bathroom home features a triple split floor plan leaving plenty of room for work and play. A travertine walkway guides you from the three-car driveway through the front door. To the right is a home office/flex space that is accessible from the primary suite and to the left is the formal dining room with updated contemporary lighting. Straight ahead and through the formal living area is a peek of the pond and pavered free-form saltwater swimming pool with spa. The primary bedroom completes the entire right side of the home with custom paint and dual owner closets. An en-suite primary bath lends a feeling of spaciousness with the meticulous use of tile and seamless glass. The oversized zero entry shower lies across from a claw foot tub and dual sinks with upgraded furniture-style cabinetry sit between an open shelf storage area and water closet customized with carefully selected wallpaper to complement the entire bathroom. Back in the primary living areas, wood look tile set in a herringbone pattern leads you into the rest of the home. Immediate through the dining room is a short hallway, passing the laundry room (washer and dryer convey) and a command center for the home - perfect for completing homework or organizing tasks. Two secondary bedrooms and a second updated bathroom lay just beyond the stairs to the second floor bonus room, which overlooks the backyard, pond, and treeline. Back downstairs is the efficiently laid out kitchen with 42" upper cabinets, stainless steel appliances, breakfast bar, breakfast nook, and two pantries offering ample storage space. The kitchen and breakfast area open to a spacious gathering room with a gas fireplace and built-in cabinetry. Through the family room and set apart for privacy is another bedroom and a bath that doubles as a pool bath due to location near the backdoor. This backyard space was designed for relaxation, play, entertaining, or all three! With 80 feet of pond frontage and even more expansive views, the open travertine patio is a perfect place to rest at the start of the day. Landscaping is gradually coming back to life after a freeze and soon the shrubs and flowers will be blooming to add to the tapestry of texture and color. The screened lanai features a pool area with generous decking space and a spa pre-plumbed for a gas heater. Key updates include: Roof 2021, A/C 2017, Water Heater 2019, Water Softener 2019, Exterior Paint 2026. Home is currently zoned for Bevis Elementary School, Randall Middle School, and Newsome High School. Seller will CONTRIBUTE to buyer closing costs with acceptable offer. This home is move-in ready and waiting for its next chapter. Arrange your showing today!
Sold for $745,000
$745,000
5622 OSPREY PARK PLACE, LITHIA, FL 33547
4beds
3,265sqft
Single Family Residence
Built in 2002
0.26 Acres Lot
$744,700 Zestimate®
$228/sqft
$4,302 Estimated rent
Home value
$744,700
$700,000 - $789,000
$4,302/mo
Zestimate® history
Owner options
List your home for rent
$4,302/mo
Rent Zestimate®
Find your next renter with Zillow Rental Manager. Plus, with online applications, you can quickly screen prospective tenants – for free.
$4,302/mo
Rent Zestimate®
Refinance and save
$5,084/mo
Est. payment
Refinancing to a lower rate could help reduce your monthly payments and save thousands over the life of the loan.
$5,084/mo
Est. payment
Explore your selling options
Work with a Zillow partner agent
Leverage their expertise and Zillow's premium Showcase listings to get your home seen by more buyers.
Get startedList with your own agent
Get your home in front of millions of buyers by listing it on Zillow.
Learn how to do itSell it yourself
Take full control of how buyers see your home on Zillow by listing For Sale by Owner (FSBO).
List your homeWhat's special
Beautifully updatedBreakfast barLarge lotDesirable viewCustom paintOpen shelf storage areaBreakfast nook
Zillow last checked:
Listing updated:
Listed by:
Iris Green 813-312-6676,
FOUNDATION REALTY GROUP 813-729-6000
Bought with:
Michael Rolinski, 3427168
DALTON WADE INC
Source: Stellar MLS,MLS#: TB8486338 Originating MLS: Suncoast Tampa
Originating MLS: Suncoast Tampa
Facts & features
Interior
Bedrooms & bathrooms
- Bedrooms: 4
- Bathrooms: 3
- Full bathrooms: 3
Rooms
- Room types: Bonus Room, Den/Library/Office
Primary bedroom
- Features: Walk-In Closet(s)
- Level: First
- Area: 210 Square Feet
- Dimensions: 15x14
Bedroom 2
- Features: Built-in Closet
- Level: First
- Area: 121 Square Feet
- Dimensions: 11x11
Bedroom 3
- Features: Built-in Closet
- Level: First
- Area: 121 Square Feet
- Dimensions: 11x11
Bedroom 4
- Features: Built-in Closet
- Level: First
- Area: 132 Square Feet
- Dimensions: 12x11
Dining room
- Level: First
- Area: 80 Square Feet
- Dimensions: 8x10
Family room
- Level: First
- Area: 210 Square Feet
- Dimensions: 14x15
Kitchen
- Level: First
- Area: 144 Square Feet
- Dimensions: 12x12
Living room
- Level: First
- Area: 240 Square Feet
- Dimensions: 16x15
Heating
- Central
Cooling
- Central Air
Appliances
- Included: Dishwasher, Disposal, Dryer, Microwave, Range, Refrigerator, Washer, Water Softener
- Laundry: Inside
Features
- Eating Space In Kitchen, High Ceilings, Kitchen/Family Room Combo, Living Room/Dining Room Combo, Open Floorplan, Primary Bedroom Main Floor, Solid Surface Counters, Split Bedroom, Thermostat, Walk-In Closet(s)
- Flooring: Carpet, Ceramic Tile, Marble, Porcelain Tile
- Doors: Sliding Doors
- Windows: Window Treatments
- Has fireplace: Yes
- Fireplace features: Family Room, Gas
Interior area
- Total structure area: 4,113
- Total interior livable area: 3,265 sqft
Property
Parking
- Total spaces: 3
- Parking features: Garage - Attached
- Attached garage spaces: 3
- Details: Garage Dimensions: 20X29
Features
- Levels: Two
- Stories: 2
- Exterior features: Irrigation System, Sidewalk
- Has private pool: Yes
- Pool features: In Ground, Salt Water, Screen Enclosure
- Has spa: Yes
- Fencing: Fenced
- Has view: Yes
- View description: Trees/Woods, Water
- Water view: Water
- Waterfront features: Pond
Lot
- Size: 0.26 Acres
- Features: In County, Landscaped, Sidewalk
Details
- Parcel number: U20302137Z00000200021.0
- Zoning: PD
- Special conditions: None
Construction
Type & style
- Home type: SingleFamily
- Architectural style: Contemporary
- Property subtype: Single Family Residence
Materials
- Block, Stucco
- Foundation: Slab
- Roof: Shingle
Condition
- New construction: No
- Year built: 2002
Utilities & green energy
- Sewer: Public Sewer
- Water: Public
- Utilities for property: Electricity Connected, Natural Gas Connected, Public, Sewer Connected, Water Connected
Green energy
- Water conservation: Irrigation-Reclaimed Water
Community & HOA
Community
- Features: Clubhouse, Deed Restrictions, Dog Park, Fitness Center, Park, Playground, Pool, Sidewalks, Tennis Court(s)
- Security: Smoke Detector(s)
- Pet fee: $0 monthly
- Subdivision: FISHHAWK RANCH PH 2 PRCL
HOA
- Has HOA: Yes
- HOA fee: $10 monthly
- HOA name: Grand Manors Property Management (HOA)
- HOA phone: 813-578-8884
Location
- Region: Lithia
Financial & listing details
- Price per square foot: $228/sqft
- Tax assessed value: $641,142
- Annual tax amount: $8,259
- Date on market: 3/14/2026
- Cumulative days on market: 63 days
- Listing terms: Cash,Conventional,FHA,VA Loan
- Ownership: Fee Simple
- Total actual rent: 0
- Electric utility on property: Yes
- Road surface type: Asphalt
Price history
| Date | Event | Price |
|---|---|---|
| 6/18/2026 | Sold | $745,000-1.8%$228/sqft |
Source:  Stellar MLS #TB8486338 Report a problem Stellar MLS #TB8486338 Report a problem | ||
| 5/18/2026 | Pending sale | $759,000$232/sqft |
Source: Stellar MLS #TB8486338 Report a problem | ||
| 5/8/2026 | Price change | $759,000-0.8%$232/sqft |
Source: Stellar MLS #TB8486338 Report a problem | ||
| 3/14/2026 | Listed for sale | $765,000+133.9%$234/sqft |
Source: Stellar MLS #TB8486338 Report a problem | ||
| 10/5/2012 | Sold | $327,000+1.9%$100/sqft |
Source: Public Record Report a problem | ||
| 5/16/2012 | Listing removed | $320,758$98/sqft |
Source: STYLES & STYLES CO. #T2503375 Report a problem | ||
| 4/2/2012 | Price change | $320,758-5%$98/sqft |
Source: STYLES & STYLES CO. #T2503375 Report a problem | ||
| 2/26/2012 | Listed for sale | $337,640+35%$103/sqft |
Source: STYLES & STYLES CO. #T2503375 Report a problem | ||
| 2/1/2012 | Sold | $250,100-29.6%$77/sqft |
Source: Public Record Report a problem | ||
| 1/26/2012 | Listed for sale | $355,410-35.3%$109/sqft |
Source: Carter Company Realtors #T2503375 Report a problem | ||
| 7/7/2006 | Sold | $549,000+136.3%$168/sqft |
Source: Stellar MLS #T2165209 Report a problem | ||
| 4/11/2002 | Sold | $232,300+439%$71/sqft |
Source: Public Record Report a problem | ||
| 8/24/2000 | Sold | $43,100$13/sqft |
Source: Public Record Report a problem | ||
Public tax history
| Year | Property taxes | Tax assessment |
|---|---|---|
| 2025 | $8,259 +9.7% | $387,762 +2.9% |
| 2024 | $7,532 +2.8% | $376,834 +3% |
| 2023 | $7,326 +3.5% | $365,858 +3% |
| 2022 | $7,079 +4.2% | $355,202 +3% |
| 2021 | $6,793 +1.6% | $344,856 +1.4% |
| 2020 | $6,687 -2.2% | $340,095 +2.3% |
| 2019 | $6,839 | $332,449 +1.9% |
| 2018 | $6,839 +0.9% | $326,250 -16.1% |
| 2017 | $6,779 -3.7% | $389,000 +24.3% |
| 2016 | $7,041 -1.2% | $312,968 +0.7% |
| 2015 | $7,127 -0.6% | $310,792 +0.8% |
| 2014 | $7,172 | $308,325 +1.5% |
| 2013 | $7,172 -8.8% | $303,768 +3.6% |
| 2012 | $7,863 +0.6% | $293,338 +1% |
| 2011 | $7,819 +1.8% | $290,548 +1.7% |
| 2010 | $7,678 -9.1% | $285,677 -11.4% |
| 2009 | $8,445 -2.3% | $322,477 -13.8% |
| 2008 | $8,641 -14.3% | $374,235 -14.2% |
| 2007 | $10,088 +40.6% | $435,996 +60.3% |
| 2006 | $7,176 +12.4% | $272,070 +15% |
| 2005 | $6,384 | $236,671 +3% |
| 2004 | -- | $229,778 +1.9% |
| 2003 | -- | $225,494 +629.8% |
| 2002 | -- | $30,900 |
| 2001 | -- | $30,900 +15.4% |
| 2000 | $1,943 | $26,780 |
Find assessor info on the county website
Neighborhood: 33547
Nearby homes
- $755,5004 bd4 ba3.2k sqft5624 Osprey Park Pl, Lithia, FL 33547Off Market

- $757,0005 bd4 ba3.2k sqft5620 Osprey Park Pl, Lithia, FL 33547Off Market
- $830,4005 bd4 ba3.4k sqft5618 Osprey Park Pl, Lithia, FL 33547Off Market
- $653,0004 bd3 ba2.8k sqft5623 Osprey Park Pl, Lithia, FL 33547Sold

- $651,0004 bd3 ba2.5k sqft5621 Osprey Park Pl, Lithia, FL 33547Sold
- $732,3004 bd3 ba2.9k sqft5616 Osprey Park Pl, Lithia, FL 33547Off Market
- $632,3004 bd3 ba2.7k sqft5619 Osprey Park Pl, Lithia, FL 33547Off Market
- $643,0004 bd3 ba2.7k sqft5617 Osprey Park Pl, Lithia, FL 33547Off Market
Nearby schools
GreatSchools rating
- 10/10Bevis Elementary SchoolGrades: PK-5Distance: 0.1 mi
- 9/10Randall Middle SchoolGrades: 6-8Distance: 1.5 mi
- 8/10Newsome High SchoolGrades: 9-12Distance: 1.6 mi
Schools provided by the listing agent
- Elementary: Bevis-HB
- Middle: Randall-HB
- High: Newsome-HB
Source: Stellar MLS. This data may not be complete. We recommend contacting the local school district to confirm school assignments for this home.
Get a cash offer in 3 minutes
Find out how much your home could sell for in as little as 3 minutes with a no-obligation cash offer.
Estimated market value
$744,700
Get a cash offer in 3 minutes
Find out how much your home could sell for in as little as 3 minutes with a no-obligation cash offer.
Estimated market value
$744,700
- Florida
- Hillsborough County
- Lithia
- 33547
- 5622 OSPREY PARK PLACE
Nearby cities
Nearby neighborhoods
Nearby zip codes
Other Lithia Topics
