Experience resort-inspired luxury living at its very finest. This is a stunning 3 bedroom, + den/dining room, 3 1/2 bath 3 car garage pool home in the secluded, 68 single family home enclave of Bellacina By Casey Key. Situated between a scenic, bird-inhabited lake and The Legacy Trail, the original owners selected upgrades for every feature of the home: From luxurious ceramic plank tile, to tray ceilings, crown molding, bull nose drywall corners and a unique tile listello that greets you in the foyer. No surface was left untouched. 10 foot ceilings add to the spaciousness. See the detail page showing over $200,000 in upgrades both during and after construction. Resort-style features include plantation shutters, an extended lanai overlooking a nature preserve and the hightop outdoor kitchen with built-in gas grill and wet bar, beverage refrigerator and plenty of covered and open space for Florida living. The electric heat pump keeps the saltwater pool comfortable year-round. Coffee at sunrise overlooking the nature preserve adds to the tropical vibe. The indoor kitchen includes the builder upgraded Gourmet Kitchen with stainless gas range/griddle, in-wall oven and convection microwave with a pass through door to the separate dining room. The dining room also makes the perfect home office or den. Enjoy a morning cup at the custom, high top breakfast bar in the kitchen. A reverse osmosis tap serves filtered water for cooking and drinking. The owner’s suite features a walk in shower with overhead rain feature, dual vanities, a private water closet and walk in his and hers closet with aftermarket organizers. The front guest room has a king size Murphy bed, making it useful for special projects, hobbies or a private study. Both guest rooms feature private baths. Enjoy home theater sound, too, with the Sonos sound system in the great room and lanai. Other built-in upgrades include 8’ solid core and pocket doors, tall kitchen cabinets with under cabinet lighting, under island cabinetry, a central vacuum system and sliding doors throughout. IMPACT WINDOWS and SLIDERS mean worry-free weather resilience, with energy efficiency, too. Supplemental front entry door shutters add additional security and safety. Don’t worry about power interruptions, either. This home has a gas tap ready for your portable generator, complete with panel feed in the new, upgraded Square D electrical panel. Plenty of storage with the overhead ceiling shelves and the tandem 3rd car garage leaves room for a workshop, extra refrigerator and more. The modular wall installations store tools, beach chairs and your Florida toys. Bellacina By Casey Key is a private, gated maintenance-free Taylor Morrison Esplanade community, rich with amenities, social activities and friendly neighbors. The Amenity Center features ample space for events, a heated, resort pool with chairs and cabanas, a spa, fitness center, pickleball and bocce courts, a fire pit, outdoor and indoor kitchens and a full time social director. Two dog parks give your furry friends room to run. Bellacina has its own gated entrance to the Legacy Trail, providing over 20 miles of cycling from Venice to Sarasota and more. The perfect location: minutes to I-75 and Gulf beaches and moments to restaurants and shopping. Furnishings negotiable. NO CDD!
Sold for $775,000
$775,000
5621 Piccolo St, Nokomis, FL 34275
3beds
2,135sqft
Single Family Residence
Built in 2019
7,312 Square Feet Lot
$770,200 Zestimate®
$363/sqft
$4,754 Estimated rent
Home value
$770,200
$701,000 - $847,000
$4,754/mo
Zestimate® history
Owner options
List your home for rent
$4,754/mo
Rent Zestimate®
Find your next renter with Zillow Rental Manager. Plus, with online applications, you can quickly screen prospective tenants – for free.
$4,754/mo
Rent Zestimate®
Refinance and save
$5,330/mo
Est. payment
Refinancing to a lower rate could help reduce your monthly payments and save thousands over the life of the loan.
$5,330/mo
Est. payment
Explore your selling options
Work with a Zillow partner agent
Leverage their expertise and Zillow's premium Showcase listings to get your home seen by more buyers.
Get startedList with your own agent
Get your home in front of millions of buyers by listing it on Zillow.
Learn how to do itSell it yourself
Take full control of how buyers see your home on Zillow by listing For Sale by Owner (FSBO).
List your homeWhat's special
Under island cabinetryLuxurious ceramic plank tileTwo dog parksBull nose drywall cornersSliding doors throughoutPlantation shuttersTray ceilings
Zillow last checked:
Listing updated:
Listed by:
Kimberly Werla, PA 941-979-2757,
RE/MAX ALLIANCE GROUP 941-486-8686,
Kim Stephens 941-321-6858,
RE/MAX ALLIANCE GROUP
Bought with:
Andrew Martell, 3446314
KELLER WILLIAMS ON THE WATER S
Iris Reiner, 3497204
KELLER WILLIAMS ON THE WATER S
Source: Stellar MLS,MLS#: N6142545 Originating MLS: Venice
Originating MLS: Venice
Facts & features
Interior
Bedrooms & bathrooms
- Bedrooms: 3
- Bathrooms: 4
- Full bathrooms: 3
- 1/2 bathrooms: 1
Rooms
- Room types: Den/Library/Office, Great Room, Utility Room
Primary bedroom
- Features: Walk-In Closet(s)
- Level: First
- Area: 233.1 Square Feet
- Dimensions: 18.5x12.6
Bedroom 2
- Features: Walk-In Closet(s)
- Level: First
- Area: 162 Square Feet
- Dimensions: 12x13.5
Bedroom 3
- Features: Built-in Closet
- Level: First
- Area: 144 Square Feet
- Dimensions: 12x12
Primary bathroom
- Level: First
Balcony porch lanai
- Features: Bar, Ceiling Fan(s), Wet Bar
- Level: First
- Area: 1264 Square Feet
- Dimensions: 39.5x32
Den
- Level: First
- Area: 150 Square Feet
- Dimensions: 12x12.5
Dining room
- Level: First
- Area: 117 Square Feet
- Dimensions: 9x13
Great room
- Features: No Closet
- Level: First
- Area: 302.25 Square Feet
- Dimensions: 19.5x15.5
Kitchen
- Level: First
- Area: 195 Square Feet
- Dimensions: 13x15
Heating
- Central, Electric, Heat Pump
Cooling
- Central Air
Appliances
- Included: Bar Fridge, Oven, Convection Oven, Dishwasher, Disposal, Dryer, Electric Water Heater, Exhaust Fan, Gas Water Heater, Kitchen Reverse Osmosis System, Microwave, Range, Range Hood, Refrigerator, Tankless Water Heater, Washer
- Laundry: Electric Dryer Hookup, Inside
Features
- Ceiling Fan(s), Central Vacuum, Crown Molding, Dry Bar, Eating Space In Kitchen, High Ceilings, Kitchen/Family Room Combo, Open Floorplan, Primary Bedroom Main Floor, Solid Surface Counters, Solid Wood Cabinets, Split Bedroom, Thermostat, Tray Ceiling(s), Walk-In Closet(s)
- Flooring: Ceramic Tile, Concrete
- Doors: Outdoor Grill, Outdoor Kitchen, Sliding Doors
- Windows: ENERGY STAR Qualified Windows, Shutters, Window Treatments, Hurricane Shutters, Hurricane Shutters/Windows
- Has fireplace: No
Interior area
- Total structure area: 3,186
- Total interior livable area: 2,135 sqft
Property
Parking
- Total spaces: 3
- Parking features: Driveway, Garage Door Opener, Oversized, Tandem
- Attached garage spaces: 3
- Has uncovered spaces: Yes
Features
- Levels: One
- Stories: 1
- Patio & porch: Covered, Enclosed, Front Porch, Screened
- Exterior features: Irrigation System, Lighting, Outdoor Grill, Outdoor Kitchen, Rain Gutters, Sidewalk
- Has private pool: Yes
- Pool features: Child Safety Fence, Chlorine Free, Gunite, Heated, Salt Water, Screen Enclosure
- Has view: Yes
- View description: Park/Greenbelt, Pool, Trees/Woods
- Waterfront features: Lake
Lot
- Size: 7,312 Square Feet
- Features: Greenbelt, In County, Landscaped, Level, Sidewalk, Street Dead-End
- Residential vegetation: Mature Landscaping, Trees/Landscaped, Wooded
Details
- Parcel number: 0163150269
- Zoning: RMF2
- Special conditions: None
Construction
Type & style
- Home type: SingleFamily
- Architectural style: Mediterranean
- Property subtype: Single Family Residence
Materials
- Block, Stucco
- Foundation: Slab
- Roof: Tile
Condition
- New construction: No
- Year built: 2019
Utilities & green energy
- Sewer: Public Sewer
- Water: Public
- Utilities for property: BB/HS Internet Available, Cable Available, Cable Connected, Electricity Connected, Natural Gas Connected, Sewer Connected, Sprinkler Meter, Street Lights, Underground Utilities, Water Connected
Green energy
- Indoor air quality: HVAC UV/Elec. Filtration
- Water conservation: Irrig. System-Rainwater from Ponds
Community & HOA
Community
- Features: Lake, Association Recreation - Owned, Buyer Approval Required, Clubhouse, Community Mailbox, Deed Restrictions, Dog Park, Fitness Center, Gated Community - No Guard, Golf Carts OK, Irrigation-Reclaimed Water, Pool, Racquetball, Sidewalks
- Security: Gated Community, Security Gate, Security System, Fire/Smoke Detection Integration
- Pet fee: $0 monthly
- Subdivision: BELLACINA BY CASEY KEY
HOA
- Has HOA: Yes
- Amenities included: Clubhouse, Fence Restrictions, Fitness Center, Gated, Lobby Key Required, Pickleball Court(s), Pool, Recreation Facilities
- Services included: Common Area Taxes, Community Pool, Reserve Fund, Maintenance Grounds, Manager, Pool Maintenance, Recreational Facilities
- HOA fee: $395 monthly
- HOA name: Pinnacle Community Association Management/Courtney
- HOA phone: 941-234-0933
Location
- Region: Nokomis
Financial & listing details
- Price per square foot: $363/sqft
- Tax assessed value: $611,000
- Annual tax amount: $4,194
- Date on market: 1/30/2026
- Cumulative days on market: 31 days
- Listing terms: Cash,Conventional,FHA,VA Loan
- Ownership: Fee Simple
- Total actual rent: 0
- Electric utility on property: Yes
- Road surface type: Paved, Asphalt
Price history
| Date | Event | Price |
|---|---|---|
| 4/16/2026 | Sold | $775,000-3.1%$363/sqft |
Source:  Stellar MLS #N6142545 Report a problem Stellar MLS #N6142545 Report a problem | ||
| 3/3/2026 | Pending sale | $799,900$375/sqft |
Source: Stellar MLS #N6142545 Report a problem | ||
| 2/23/2026 | Price change | $799,900-1.2%$375/sqft |
Source: Stellar MLS #N6142545 Report a problem | ||
| 2/10/2026 | Price change | $810,000-3.3%$379/sqft |
Source: Stellar MLS #N6142545 Report a problem | ||
| 1/30/2026 | Listed for sale | $837,900+28.4%$392/sqft |
Source: Stellar MLS #N6142545 Report a problem | ||
| 3/8/2019 | Sold | $652,400$306/sqft |
Source: Public Record Report a problem | ||
Public tax history
| Year | Property taxes | Tax assessment |
|---|---|---|
| 2025 | $4,194 +13.7% | $331,449 +2.9% |
| 2024 | $3,688 +3.5% | $322,108 +3% |
| 2023 | $3,563 +2.7% | $312,726 +3% |
| 2022 | $3,470 +1.4% | $303,617 +3% |
| 2021 | $3,421 -0.3% | $294,774 +1.4% |
| 2020 | $3,431 +182.5% | $290,704 +202.8% |
| 2019 | $1,214 | $96,000 |
Find assessor info on the county website
Neighborhood: 34275
Nearby homes
- $680,0002 bd2 ba1.8k sqft5617 Piccolo St, Nokomis, FL 34275Sold
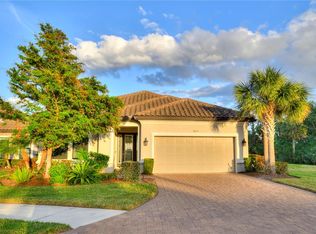
- $770,7003 bd3 ba2.3k sqft5633 Piccolo St, Nokomis, FL 34275Off Market
- $664,8003 bd3 ba2.3k sqft5608 Piccolo St, Nokomis, FL 34275Off Market
- $728,3003 bd3 ba2.1k sqft5637 Piccolo St, Nokomis, FL 34275Off Market
- $635,5003 bd3 ba2.4k sqft5604 Piccolo St, Nokomis, FL 34275Off Market
- $975,0003 bd3 ba2.4k sqft5609 Piccolo St, Nokomis, FL 34275Sold
- $621,2002 bd2 ba2.1k sqft5632 Piccolo St, Nokomis, FL 34275Off Market
- $505,0003 bd2 ba2.1k sqft2454 Sonoma Dr W, Nokomis, FL 34275Sold
Nearby schools
GreatSchools rating
- 8/10Laurel Nokomis SchoolGrades: PK-8Distance: 2.1 mi
- 7/10Venice Senior High SchoolGrades: 9-12Distance: 4.3 mi
Schools provided by the listing agent
- Elementary: Laurel Nokomis Elementary
- Middle: Laurel Nokomis Middle
- High: Venice Senior High
Source: Stellar MLS. This data may not be complete. We recommend contacting the local school district to confirm school assignments for this home.
Get a cash offer in 3 minutes
Find out how much your home could sell for in as little as 3 minutes with a no-obligation cash offer.
Estimated market value
$770,200
Get a cash offer in 3 minutes
Find out how much your home could sell for in as little as 3 minutes with a no-obligation cash offer.
Estimated market value
$770,200
- Florida
- Sarasota County
- Nokomis
- 34275
- 5621 Piccolo St
Nearby cities
Nearby zip codes
Other Nokomis Topics
