Skip main navigation
Sold for $782,000
  • $782,000

    5621 S CROWLEY --, Mesa, AZ 85212

    2beds
    3,018sqft
    Single Family Residence
    Built in 2017
    10,847 Square Feet Lot
    $782,000 Zestimate®
    $259/sqft
    $3,339 Estimated rent

    Home value

    $782,000

    $719,000 - $852,000

    $3,339/mo

    Zestimate® history
    Loading
    Loading...

    Owner options

    List your home for rent

    $3,339/mo

    Rent Zestimate®

    Find your next renter with Zillow Rental Manager. Plus, with online applications, you can quickly screen prospective tenants – for free.

    Learn more

    $3,339/mo

    Rent Zestimate®

    Refinance and save

    $4,702/mo

    Est. payment

    Refinancing to a lower rate could help reduce your monthly payments and save thousands over the life of the loan.

    See today's rates

    $4,702/mo

    Est. payment

    Explore your selling options

    Work with a Zillow partner agent

    Leverage their expertise and Zillow's premium Showcase listings to get your home seen by more buyers.

    Get started

    List with your own agent

    Get your home in front of millions of buyers by listing it on Zillow.

    Learn how to do it

    Sell it yourself

    Take full control of how buyers see your home on Zillow by listing For Sale by Owner (FSBO).

    List your home

    What's special

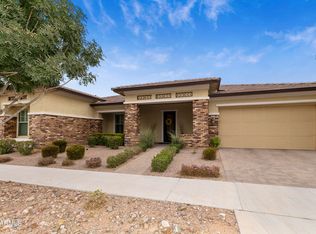
    The thoughtfully expanded Concert floor plan is an entertainer's delight. This home features a split layout with 2 en-suite bdrms, a flex rm, a great rm, & a private den. Upgraded tile flooring extends T/O most of the home. The nicely appointed kitchen boasts staggered espresso cabinets, upgraded granite counters, lg island, SS appliances including a wall oven & 4 burner gas cook top. Many of the cabinets offer pull-outs drawers for added convenience. The flex/game room provides an ideal space for entertaining offering a wet bar with upper & lower cabinets with granite countertop and a beverage refrigerator. The primary en-suite features a barn door that leads to the bthrm, which includes a raised vanity with dble sinks & vanity seating. The en-suite also has a tile-surround soaking.... tub, a tiled W-I shower with a seamless door & decorative tile accent, a private water closet, & a walk-through W-I closet. The expanded laundry rm is equipped with upper & lower cabinets, a farm sink, along with a goose-neck faucet, providing additional storage and functionality. The great rm's 12-foot multi-slider leads to the expanded covered patio, which features a lg BBQ island, a putting green & water feature. The split 3-car garage includes epoxy flooring & storage cabinets. This home is situated on a premium corner lot with easy-maintenance landscaping & is complemented by a gated courtyard with a pergola, & a pony wall for privacy. This home is in the award-winning Encore 55+ community offering a wealth of amenities, including a workout facility, a meeting rm, a card rm, ping-pong rm, craft rm with 2 kilns, a billiard rm, & the Proving Ground Café. Encore also features pickle ball, tennis, bocci ball & lots of green space with walking trails. Encore has something for everyone with its many year-round clubs & activities.

    Zillow last checked:

    Listing updated:

    Listed by:

    Gigi Roberts-Roach 480-209-5780,

    Coldwell Banker Realty,

    Michelle Kramer 970-825-6601,

    Coldwell Banker Realty

    Bought with:

    Scott L Dunnett, SA666370000

    Russ Lyon Sotheby's International Realty

    Source: ARMLS,MLS#: 6994514MLS Logo

    Facts & features

    Interior

    Bedrooms & bathrooms
    • Bedrooms: 2
    • Bathrooms: 3
    • Full bathrooms: 2
    • 1/2 bathrooms: 1
    Heating
    • Natural Gas, Ceiling
    Cooling
    • Central Air, Ceiling Fan(s), Programmable Thmstat
    Appliances
    • Included: Dryer, Washer, Water Softener Owned, Reverse Osmosis, Built-in Microwave, Dishwasher, Disposal, Gas Cooktop
    • Laundry: Gas Dryer Hookup
    Features
    • Pantry, High Speed Internet, Granite Counters, Double Vanity, Breakfast Bar, No Interior Steps, Wet Bar, Kitchen Island, Full Bth Master Bdrm
    • Flooring: Carpet, Tile
    • Windows: Screens, Double Pane Windows, Vinyl Frame
    • Has basement: No
    • Has fireplace: No
    Interior area
    • Total structure area: 3,018
    • Total interior livable area: 3,018 sqft

    Property

    Parking
    • Total spaces: 5
    • Parking features: Garage Door Opener, Extended Length Garage, Attch'd Gar Cabinets
    • Garage spaces: 3
    • Uncovered spaces: 2
    Features
    • Stories: 1
    • Patio & porch: Covered
    • Exterior features: Rain Gutters
    • Spa features: None
    • Fencing: Block
    Lot
    • Size: 10,847 Square Feet
    • Features: Borders Common Area, North/South Exposure, Sprinklers In Rear, Sprinklers In Front, Desert Back, Desert Front, Synthetic Grass Frnt, Synthetic Grass Back, Auto Timer H2O Front
    Details
    • Parcel number: 30435968
    • Special conditions: Age Restricted (See Remarks)

    Construction

    Type & style
    • Home type: SingleFamily
    • Property subtype: Single Family Residence
    Materials
    • Stucco, Other, Wood Frame, Blown Cellulose, Stone
    • Roof: Tile
    Condition
    • Year built: 2017
    Details
    • Builder name: AV

    Utilities & green energy

    • Sewer: Public Sewer
    • Water: City Water
    Green energy
    • Energy efficient items: Fresh Air Mechanical, Multi-Zones

    Community & HOA

    Community
    • Features: Pool, Pickleball, Community Spa Htd, Community Media Room, Tennis Court(s), Biking/Walking Path, Fitness Center
    • Senior community: Yes
    • Subdivision: ENCORE AT EASTMARK PARCEL 9-4
    HOA
    • Has HOA: Yes
    • Services included: Maintenance Grounds
    • HOA fee: $245 monthly
    • HOA name: Encore at Eastmark
    • HOA phone: 480-494-2550
    Location
    • Region: Mesa

    Financial & listing details

    • Price per square foot: $259/sqft
    • Tax assessed value: $643,700
    • Annual tax amount: $3,617
    • Date on market: 3/10/2026
    • Cumulative days on market: 92 days
    • Listing terms: Cash,Conventional,FHA,VA Loan
    • Ownership: Fee Simple

    Price history

    DateEventPrice
    6/9/2026Sold$782,000-0.9%$259/sqft
    Source: ARMLS #6994514 Report a problem
    5/8/2026Contingent$789,500$262/sqft
    Source: ARMLS #6994514 Report a problem
    4/25/2026Price change$789,500-1.3%$262/sqft
    Source: ARMLS #6994514 Report a problem
    3/10/2026Listed for sale$799,500+63.7%$265/sqft
    Source: ARMLS #6994514 Report a problem
    11/15/2017Sold$488,428$162/sqft
    Source: Public Record Report a problem

    Public tax history

    YearProperty taxesTax assessment
    2025$2,598 -5.3%$64,370 -2%
    2024$2,744 -16.8%$65,670 +118.1%
    2023$3,300 -28.9%$30,112 -37.7%
    2022$4,640 +2.3%$48,310 +7.8%
    2021$4,537 +3.5%$44,830 +7%
    2020$4,385 +4.5%$41,910 +9.9%
    2019$4,195 $38,120 +292.2%
    2018$4,195 +271.2%$9,720 +15.7%
    2017$1,130 $8,400
    Find assessor info on the county website

    Neighborhood: 85212

    Nearby schools

    GreatSchools rating
    Get a cash offer in 3 minutes
    Find out how much your home could sell for in as little as 3 minutes with a no-obligation cash offer.
    Estimated market value
    $782,000
    Get a cash offer in 3 minutes
    Find out how much your home could sell for in as little as 3 minutes with a no-obligation cash offer.
    Estimated market value
    $782,000