Skip main navigation
Sold for $769,000
  • $769,000

    5633 S CROWLEY --, Mesa, AZ 85212

    2beds
    3baths
    2,513sqft
    Single Family Residence
    Built in 2016
    10,486 Square Feet Lot
    $753,500 Zestimate®
    $306/sqft
    $3,893 Estimated rent

    Home value

    $753,500

    $686,000 - $829,000

    $3,893/mo

    Zestimate® history
    Loading
    Loading...

    Owner options

    List your home for rent

    $3,893/mo

    Rent Zestimate®

    Find your next renter with Zillow Rental Manager. Plus, with online applications, you can quickly screen prospective tenants – for free.

    Learn more

    $3,893/mo

    Rent Zestimate®

    Refinance and save

    $4,622/mo

    Est. payment

    Refinancing to a lower rate could help reduce your monthly payments and save thousands over the life of the loan.

    See today's rates

    $4,622/mo

    Est. payment

    Explore your selling options

    Work with a Zillow partner agent

    Leverage their expertise and Zillow's premium Showcase listings to get your home seen by more buyers.

    Get started

    List with your own agent

    Get your home in front of millions of buyers by listing it on Zillow.

    Learn how to do it

    Sell it yourself

    Take full control of how buyers see your home on Zillow by listing For Sale by Owner (FSBO).

    List your home

    What's special

    Extended covered patioSplit planNicely upgraded kitchenPrimary bdm suiteLg walk-in pantryB-i bbq islandStaggered maple cabinetry
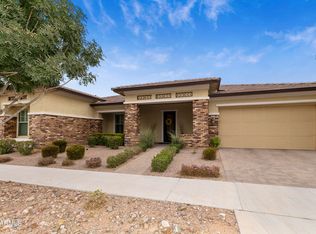
    This home feels like a model! The Ballet plan is a split plan with 2 ensuites, den, a dining/flex room, & great rm with a multislider. Nicely upgraded kitchen is well appointed with SS KitchenAid appliances: wall oven, microwave with convection cooking, warming drawer & a 5-burner gas cooktop. Staggered maple cabinetry with light rails, granite counters & lg walk-in pantry. The dry bar offers upgraded cabinets with glass fronts, a B-I wine rack, a beverage cooler, & quartz counter. The primary bdm suite includes a W-I closet, a separate soaking tub, a W-I shower with a seamless enclosure & bench along with split raised vanities. The 2nd ensuite also boasts a W-I closet, raised vanity & shower/tub. The backyard offers resort style living showcasing an extended covered patio with .... tumbled travertine overlay, a B-I BBQ island with a refrigerator & sink, a sparkling pool with water feature, tile face with pebble tech finish. 2 pergolas (one in the backyard and one at the courtyard off the kitchen) provide additional outdoor living space. The 2.5 garage with room for toys offers upgraded floor to ceiling storage cabinets & epoxy floors. The home sits on a premium lot with no neighbors behind. This home is part of Encore active adult community, allowing residents to enjoy community amenities including pickle ball, tennis courts, bocci ball, clubhouse with the Proving Ground Café, work out facility, movement room, craft room, card room, billiard room, library and much much more.

    Zillow last checked:

    Listing updated:

    Listed by:

    Gigi Roberts-Roach 480-209-5780,

    Coldwell Banker Realty,

    Michelle Kramer 970-825-6601,

    Coldwell Banker Realty

    Bought with:

    Kenneth Ortiz, SA672810000

    Keller Williams Integrity First

    Melinda Ortiz, SA686804000

    Keller Williams Integrity First

    Source: ARMLS,MLS#: 6813320MLS Logo

    Facts & features

    Interior

    Bedrooms & bathrooms
    • Bedrooms: 2
    • Bathrooms: 3
    Heating
    • Natural Gas
    Cooling
    • Central Air, Ceiling Fan(s), Programmable Thmstat
    Appliances
    • Included: Gas Cooktop
    Features
    • High Speed Internet, Granite Counters, Double Vanity, Breakfast Bar, 9+ Flat Ceilings, No Interior Steps, Full Bth Master Bdrm, Separate Shwr & Tub
    • Flooring: Carpet, Tile
    • Windows: Low Emissivity Windows, Double Pane Windows, Vinyl Frame
    • Has basement: No
    Interior area
    • Total structure area: 2,513
    • Total interior livable area: 2,513 sqft

    Property

    Parking
    • Total spaces: 4.5
    • Parking features: Tandem Garage, Garage Door Opener, Extended Length Garage, Attch'd Gar Cabinets
    • Garage spaces: 2.5
    • Uncovered spaces: 2
    Features
    • Stories: 1
    • Patio & porch: Covered
    • Exterior features: Private Yard, Built-in Barbecue
    • Spa features: None
    • Fencing: Block
    Lot
    • Size: 10,486 Square Feet
    • Features: Sprinklers In Rear, Sprinklers In Front, Desert Back, Desert Front, Synthetic Grass Back, Auto Timer H2O Back
    Details
    • Additional structures: Gazebo
    • Parcel number: 30435812
    • Special conditions: Age Restricted (See Remarks)

    Construction

    Type & style
    • Home type: SingleFamily
    • Property subtype: Single Family Residence
    Materials
    • Brick Veneer, Stucco, Wood Frame, Painted
    • Roof: Tile
    Condition
    • Year built: 2016
    Details
    • Builder name: AV

    Utilities & green energy

    • Sewer: Public Sewer
    • Water: City Water
    Green energy
    • Energy efficient items: Fresh Air Mechanical, Multi-Zones

    Community & HOA

    Community
    • Features: Pickleball, Community Spa Htd, Tennis Court(s), Biking/Walking Path, Fitness Center
    • Subdivision: ENCORE AT EASTMARK PARCEL 9-4
    HOA
    • Has HOA: Yes
    • Services included: Maintenance Grounds
    • HOA fee: $239 monthly
    • HOA name: Encore at Eastmark
    • HOA phone: 480-494-2550
    Location
    • Region: Mesa

    Financial & listing details

    • Price per square foot: $306/sqft
    • Tax assessed value: $615,600
    • Annual tax amount: $3,768
    • Date on market: 11/5/2025
    • Cumulative days on market: 18 days
    • Listing terms: Cash,Conventional,FHA,VA Loan
    • Ownership: Fee Simple

    Price history

    DateEventPrice
    2/26/2025Sold$769,000-0.1%$306/sqft
    Source: ARMLS #6813320 Report a problem
    2/17/2025Pending sale$769,900$306/sqft
    Source: ARMLS #6813320 Report a problem
    1/31/2025Listed for sale$769,900+99.4%$306/sqft
    Source: ARMLS #6813320 Report a problem
    12/21/2016Sold$386,064$154/sqft
    Source: Public Record Report a problem

    Public tax history

    YearProperty taxesTax assessment
    2025$2,514 -5.3%$61,560 -2.2%
    2024$2,656 -2.1%$62,970 +116.1%
    2023$2,712 -32.6%$29,146 -37%
    2022$4,023 +1.5%$46,230 +9.8%
    2021$3,962 +3.7%$42,110 +4.9%
    2020$3,823 +4.9%$40,130 +9.3%
    2019$3,644 $36,720 +26.2%
    2018$3,644 +229.4%$29,100 +256%
    2017$1,106 $8,175
    Find assessor info on the county website

    Neighborhood: 85212

    Nearby schools

    GreatSchools rating
    Get a cash offer in 3 minutes
    Find out how much your home could sell for in as little as 3 minutes with a no-obligation cash offer.
    Estimated market value
    $753,500
    Get a cash offer in 3 minutes
    Find out how much your home could sell for in as little as 3 minutes with a no-obligation cash offer.
    Estimated market value
    $753,500