Welcome to your dream home! This charming and beautifully upgraded family home is situated in a highly sought-after location with a extra large lot, offering the perfect blend of comfort, style, and convenience. Boasting modern upgrades throughout, this property is sure to impress even the most discerning buyers. As you step inside, you'll be greeted by a spacious and inviting living room, featuring abundant natural light that illuminates the open floor plan. The ceramic floors, freshly painted walls, new carpet and elegant crown molding add a touch of sophistication to the space. The kitchen is a true culinary delight, showcasing granite countertops, stainless steel appliances, and ample cabinet space for all your storage needs. The adjacent dining area is perfect for intimate family meals or entertaining guests. This home offers Five generous bedrooms, each designed with relaxation in mind. The master bedroom features a walk-in closet and a luxurious ensuite bathroom with a modern vanity, and shower. Step outside into your private backyard oasis with a brand new pool, where you can unwind and enjoy the beautiful surroundings. The spacious patio is perfect for summer barbecues or simply basking in the sun. The meticulously landscaped yard provides ample space for gardening and outdoor activities. Located in a prime neighborhood, this home offers easy access to reputable schools, shopping centers, restaurants, and parks. Commuting is a breeze with major highways and public transportation just minutes away. Additional features of this remarkable home include a two-car garage, central heating and cooling system, energy-efficient windows, and a laundry room. Don't miss this incredible opportunity to own a charming family home in a prime location. Schedule a showing today and experience the lifestyle you've always dreamed of!
Sold for $525,000
$525,000
5621 WESTERN SUN DRIVE, SAINT CLOUD, FL 34771
5beds
2,674sqft
Single Family Residence
Built in 2019
7,405 Square Feet Lot
$500,600 Zestimate®
$196/sqft
$3,117 Estimated rent
Home value
$500,600
$476,000 - $526,000
$3,117/mo
Zestimate® history
Owner options
List your home for rent
$3,117/mo
Rent Zestimate®
Find your next renter with Zillow Rental Manager. Plus, with online applications, you can quickly screen prospective tenants – for free.
$3,117/mo
Rent Zestimate®
Refinance and save
$3,588/mo
Est. payment
Refinancing to a lower rate could help reduce your monthly payments and save thousands over the life of the loan.
$3,588/mo
Est. payment
Explore your selling options
Work with a Zillow partner agent
Leverage their expertise and Zillow's premium Showcase listings to get your home seen by more buyers.
Get startedList with your own agent
Get your home in front of millions of buyers by listing it on Zillow.
Learn how to do itSell it yourself
Take full control of how buyers see your home on Zillow by listing For Sale by Owner (FSBO).
List your homeWhat's special
Modern vanityModern upgrades throughoutSpacious patioEnergy-efficient windowsElegant crown moldingBrand new poolExtra large lot
Zillow last checked:
Listing updated:
Listed by:
Robert Vazquez 407-401-8790,
COUNTRYWIDE REALTY PARTNERS LLC 407-401-8790
Bought with:
Robert Vazquez, 3299231
COUNTRYWIDE REALTY PARTNERS LLC
Source: Stellar MLS,MLS#: S5086372 Originating MLS: Osceola
Originating MLS: Osceola
Facts & features
Interior
Bedrooms & bathrooms
- Bedrooms: 5
- Bathrooms: 3
- Full bathrooms: 3
Rooms
- Room types: Family Room
Primary bedroom
- Level: Second
- Dimensions: 13.5x20.3
Dining room
- Level: First
- Dimensions: 11.3x10.2
Kitchen
- Level: First
- Dimensions: 11.3x13.6
Living room
- Level: First
- Dimensions: 15.1x15.5
Heating
- Central
Cooling
- Central Air
Appliances
- Included: Cooktop, Dishwasher, Ice Maker, Microwave, Refrigerator
Features
- Ceiling Fan(s), High Ceilings, PrimaryBedroom Upstairs, Thermostat
- Flooring: Carpet, Ceramic Tile
- Doors: Sliding Doors
- Has fireplace: No
Interior area
- Total structure area: 2,674
- Total interior livable area: 2,674 sqft
Property
Parking
- Total spaces: 2
- Parking features: Garage - Attached
- Attached garage spaces: 2
Features
- Levels: Two
- Stories: 2
- Patio & porch: Front Porch
- Exterior features: Irrigation System, Sidewalk
- Has private pool: Yes
- Pool features: Deck, Heated, In Ground
- Spa features: In Ground
Lot
- Size: 7,405 Square Feet
- Features: Landscaped, Oversized Lot
Details
- Parcel number: 042631012200011360
- Zoning: RES
- Special conditions: None
Construction
Type & style
- Home type: SingleFamily
- Property subtype: Single Family Residence
Materials
- Block, Concrete
- Foundation: Block
- Roof: Shingle
Condition
- New construction: No
- Year built: 2019
Utilities & green energy
- Sewer: Other
- Water: None
- Utilities for property: Cable Available, Electricity Connected, Public, Water Connected
Community & HOA
Community
- Features: Park, Pool
- Pet fee: $0 monthly
- Subdivision: ESTATES/WESTERLY
HOA
- Has HOA: Yes
- HOA fee: $77 monthly
- HOA name: Leland Management/ Rebecca Farlow
- HOA phone: 407-781-1188
Location
- Region: Saint Cloud
Financial & listing details
- Price per square foot: $196/sqft
- Tax assessed value: $405,600
- Annual tax amount: $3,928
- Date on market: 6/13/2023
- Cumulative days on market: 44 days
- Ownership: Fee Simple
- Total actual rent: 0
- Electric utility on property: Yes
- Road surface type: Asphalt
Price history
| Date | Event | Price |
|---|---|---|
| 8/28/2023 | Sold | $525,000-3.7%$196/sqft |
Source:  Stellar MLS #S5086372 Report a problem Stellar MLS #S5086372 Report a problem | ||
| 7/28/2023 | Pending sale | $545,000$204/sqft |
Source: Stellar MLS #S5086372 Report a problem | ||
| 7/10/2023 | Price change | $545,000-0.9%$204/sqft |
Source: Stellar MLS #S5086372 Report a problem | ||
| 6/13/2023 | Listed for sale | $550,000+80.9%$206/sqft |
Source: Stellar MLS #S5086372 Report a problem | ||
| 9/27/2019 | Sold | $303,990$114/sqft |
Source: Public Record Report a problem | ||
| 9/27/2019 | Pending sale | $303,990$114/sqft |
Source: Realty Executives Gallery Properties #O5803744 Report a problem | ||
| 6/29/2019 | Listed for sale | $303,990$114/sqft |
Source: D.R. Horton - Orlando Florida Report a problem | ||
Public tax history
| Year | Property taxes | Tax assessment |
|---|---|---|
| 2025 | $6,403 -1.7% | $405,600 -1.6% |
| 2024 | $6,511 +41.6% | $412,100 +4.8% |
| 2023 | $4,599 +17.1% | $393,200 +29.8% |
| 2022 | $3,928 +1.1% | $303,000 +14.8% |
| 2021 | $3,884 +2.9% | $263,900 +7.8% |
| 2020 | $3,774 +401.4% | $244,900 +512.3% |
| 2019 | $753 | $40,000 +63.3% |
| 2018 | $753 | $24,500 |
Find assessor info on the county website
Neighborhood: 34771
Nearby homes
- $356,1003 bd2 ba1.6k sqft5623 Western Sun Dr, Saint Cloud, FL 34771Off Market
- $454,0005 bd4 ba2.8k sqft5619 Western Sun Dr, Saint Cloud, FL 34771Off Market
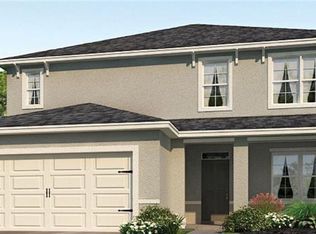
- $350,0003 bd2 ba1.6k sqft5625 Westerly Breeze Pl, Saint Cloud, FL 34771Sold

- $371,1603 bd2 ba1.6k sqft5625 Western Sun Dr, Saint Cloud, FL 34771Sold
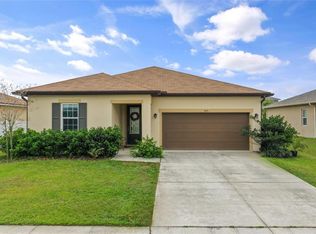
- $460,0005 bd3 ba2.6k sqft5629 Westerly Breeze Pl, Saint Cloud, FL 34771Sold
- $354,3003 bd2 ba1.6k sqft5621 Westerly Breeze Pl, Saint Cloud, FL 34771Off Market
- $348,5003 bd2 ba1.6k sqft5617 Western Sun Dr, Saint Cloud, FL 34771Off Market
- $364,2004 bd2 ba1.8k sqft5617 Westerly Breeze Pl, Saint Cloud, FL 34771Off Market
Nearby schools
GreatSchools rating
- 5/10Hickory Tree Elementary SchoolGrades: PK-5Distance: 3.2 mi
- 6/10Narcoossee Middle SchoolGrades: 6-8Distance: 4.9 mi
- 5/10Harmony High SchoolGrades: 9-12Distance: 6.1 mi
Get a cash offer in 3 minutes
Find out how much your home could sell for in as little as 3 minutes with a no-obligation cash offer.
Estimated market value
$500,600
Get a cash offer in 3 minutes
Find out how much your home could sell for in as little as 3 minutes with a no-obligation cash offer.
Estimated market value
$500,600
- Florida
- Osceola County
- Saint Cloud
- 34771
- 5621 WESTERN SUN DRIVE
Nearby cities
Nearby neighborhoods
Nearby zip codes
Other Saint Cloud Topics
