SELLER MOTIVATED!!! This home has a 5.125% Interest ASSUMABLE FHA LOAN!!! Come VIEW this home and make it YOURS!!! Welcome to this charming 3-bedroom, 2-bathroom home located in the sought-after subdivision of Estates of Westerly in Saint Cloud. Upon entering, you are greeted by an extended hallway that leads you to the heart of the home. To your left, the dining room comes into view, conveniently positioned near the entrance and the kitchen, making it perfect for entertaining guests. Adjacent to the dining room is the beautifully designed kitchen, featuring all-white countertops and cabinetry with elegant crown molding and gold accent handles. The kitchen is equipped with matching stainless steel appliances and a massive center island with seating, providing ample space for meal preparation and casual dining. Just off the kitchen, you will find the spacious living room, bathed in natural light from the back double sliding doors, creating a bright and inviting atmosphere. The master bedroom is the ideal retreat, boasting a walk-in closet, abundant natural light, and an en-suite bathroom with a dual vanity sink, perfect for two. The remaining bedrooms are similar in size and layout, each offering plenty of natural light and featuring accent walls that add a touch of personality to the rooms. Stepping outside to the backyard, you’ll find a wide-open, fully fenced-in space, providing added privacy and ample room for gatherings with friends and family. This home is perfect for those seeking comfort in a prime location and community, close to major roads, highways, entertainment, restaurants, and more. Don't miss the opportunity to make this your new home in the Estates of Westerly!
Sold for $350,000
$350,000
5625 WESTERLY BREEZE PLACE, SAINT CLOUD, FL 34771
3beds
1,678sqft
Single Family Residence
Built in 2020
7,405 Square Feet Lot
$352,200 Zestimate®
$209/sqft
$2,220 Estimated rent
Home value
$352,200
$335,000 - $370,000
$2,220/mo
Zestimate® history
Owner options
List your home for rent
$2,220/mo
Rent Zestimate®
Find your next renter with Zillow Rental Manager. Plus, with online applications, you can quickly screen prospective tenants – for free.
$2,220/mo
Rent Zestimate®
Refinance and save
$2,403/mo
Est. payment
Refinancing to a lower rate could help reduce your monthly payments and save thousands over the life of the loan.
$2,403/mo
Est. payment
Explore your selling options
Work with a Zillow partner agent
Leverage their expertise and Zillow's premium Showcase listings to get your home seen by more buyers.
Get startedList with your own agent
Get your home in front of millions of buyers by listing it on Zillow.
Learn how to do itSell it yourself
Take full control of how buyers see your home on Zillow by listing For Sale by Owner (FSBO).
List your homeWhat's special
Zillow last checked:
Listing updated:
Listed by:
Laura Mcadams 954-268-5421,
EXP REALTY LLC 407-846-0940
Bought with:
Daniel Almodovar, 3559873
EXP REALTY LLC
Kristen Bear, 3335987
EXP REALTY LLC
Source: Stellar MLS,MLS#: S5104872 Originating MLS: Osceola
Originating MLS: Osceola
Facts & features
Interior
Bedrooms & bathrooms
- Bedrooms: 3
- Bathrooms: 2
- Full bathrooms: 2
Primary bedroom
- Features: Walk-In Closet(s)
- Level: First
Bedroom 2
- Features: Built-in Closet
- Level: First
Bedroom 3
- Features: Built-in Closet
- Level: First
Dining room
- Level: First
Kitchen
- Level: First
Living room
- Level: First
Heating
- Central
Cooling
- Central Air
Appliances
- Included: Convection Oven, Dishwasher, Microwave, Refrigerator
- Laundry: Inside
Features
- Ceiling Fan(s), Eating Space In Kitchen, Primary Bedroom Main Floor
- Flooring: Carpet, Vinyl
- Has fireplace: No
Interior area
- Total structure area: 2,144
- Total interior livable area: 1,678 sqft
Property
Parking
- Total spaces: 2
- Parking features: Garage - Attached
- Attached garage spaces: 2
- Details: Garage Dimensions: 20X20
Features
- Levels: One
- Stories: 1
- Exterior features: Lighting, Sidewalk
Lot
- Size: 7,405 Square Feet
Details
- Parcel number: 042631012200011490
- Zoning: RESI
- Special conditions: None
Construction
Type & style
- Home type: SingleFamily
- Property subtype: Single Family Residence
Materials
- Block, Stucco
- Foundation: Slab
- Roof: Shingle
Condition
- New construction: No
- Year built: 2020
Utilities & green energy
- Sewer: Public Sewer
- Water: Public
- Utilities for property: Public
Community & HOA
Community
- Features: Clubhouse, Pool, Sidewalks
- Pet fee: $0 monthly
- Subdivision: ESTATES OF WESTERLY
HOA
- Has HOA: Yes
- Amenities included: Clubhouse, Pool
- Services included: Community Pool
- HOA fee: $77 monthly
- HOA name: ESTATES OF WESTERLY HOA INC.
Location
- Region: Saint Cloud
Financial & listing details
- Price per square foot: $209/sqft
- Tax assessed value: $314,200
- Annual tax amount: $5,154
- Date on market: 5/16/2024
- Cumulative days on market: 107 days
- Listing terms: Assumable,Cash,Conventional,FHA,VA Loan
- Ownership: Fee Simple
- Total actual rent: 0
- Road surface type: Paved
Price history
| Date | Event | Price |
|---|---|---|
| 9/26/2024 | Sold | $350,000-1.4%$209/sqft |
Source:  Stellar MLS #S5104872 Report a problem Stellar MLS #S5104872 Report a problem | ||
| 9/2/2024 | Pending sale | $355,000$212/sqft |
Source: Stellar MLS #S5104872 Report a problem | ||
| 8/6/2024 | Price change | $355,000-4.1%$212/sqft |
Source: Stellar MLS #S5104872 Report a problem | ||
| 6/6/2024 | Price change | $370,000-1.3%$221/sqft |
Source: Stellar MLS #S5104872 Report a problem | ||
| 5/16/2024 | Listed for sale | $375,000+41.5%$223/sqft |
Source: Stellar MLS #S5104872 Report a problem | ||
| 4/29/2020 | Sold | $265,000$158/sqft |
Source: Public Record Report a problem | ||
Public tax history
| Year | Property taxes | Tax assessment |
|---|---|---|
| 2025 | $4,767 -13.3% | $314,200 -4% |
| 2024 | $5,501 +6.7% | $327,300 +3.3% |
| 2023 | $5,155 +13.8% | $316,700 +22.3% |
| 2022 | $4,531 +9.1% | $259,000 +15% |
| 2021 | $4,154 +397.1% | $225,200 +400.4% |
| 2020 | $836 +11% | $45,000 +12.5% |
| 2019 | $753 | $40,000 +63.3% |
| 2018 | $753 | $24,500 |
Find assessor info on the county website
Neighborhood: 34771
Nearby homes
- $353,8003 bd2 ba1.6k sqft5621 Westerly Breeze Pl, Saint Cloud, FL 34771Off Market
- $460,0005 bd3 ba2.6k sqft5629 Westerly Breeze Pl, Saint Cloud, FL 34771Sold
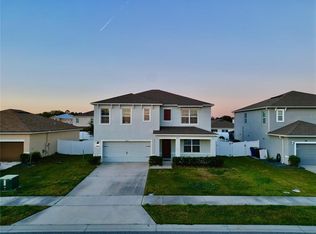
- $525,0005 bd3 ba2.6k sqft5621 Western Sun Dr, Saint Cloud, FL 34771Sold

- $364,2004 bd2 ba1.8k sqft5617 Westerly Breeze Pl, Saint Cloud, FL 34771Off Market
- $494,3005 bd3 ba2.8k sqft5633 Westerly Breeze Pl, Saint Cloud, FL 34771Off Market
- $355,5003 bd2 ba1.6k sqft5623 Western Sun Dr, Saint Cloud, FL 34771Off Market
- $452,4005 bd4 ba2.8k sqft5619 Western Sun Dr, Saint Cloud, FL 34771Off Market
- $409,8005 bd3 ba2.6k sqft5624 Westerly Breeze Pl, Saint Cloud, FL 34771Off Market
Nearby schools
GreatSchools rating
- 5/10Hickory Tree Elementary SchoolGrades: PK-5Distance: 3.2 mi
- 6/10Narcoossee Middle SchoolGrades: 6-8Distance: 4.9 mi
- 5/10Harmony High SchoolGrades: 9-12Distance: 6.1 mi
Get a cash offer in 3 minutes
Find out how much your home could sell for in as little as 3 minutes with a no-obligation cash offer.
Estimated market value
$352,200
Get a cash offer in 3 minutes
Find out how much your home could sell for in as little as 3 minutes with a no-obligation cash offer.
Estimated market value
$352,200
- Florida
- Osceola County
- Saint Cloud
- 34771
- 5625 WESTERLY BREEZE PLACE
Nearby cities
Nearby neighborhoods
Nearby zip codes
Other Saint Cloud Topics
