CUSTOM BUILT HOME - Golf course living at its best on Michaywe Pines 13th Tee. Pride of ownership is evident throughout the bright and cheery smart home. The floor plan flows effortlessly from kitchen w/snack bar to dining and living areas. Perfect for entertaining with easy access to large deck and salt water hot tub. Home also features 4 brms, on upper floor and 2 full baths. The finished family theater room has acoustic ceiling and multiple layers of sound-proofing. 3 car attached garage insulated and heated with water source. Beautifully landscaped, irrigation system and stamped concrete paving and walkways. Some recent updates include newer roof, siding,composite back deck, front porch deck, lighting & plumbing fixtures, stainless steel kitchen appliances & central air condenser.
Pending
$542,500
5622 Bent Tree Dr, Gaylord, MI 49735
4beds
3,185sqft
Single Family Residence
Built in 2001
0.43 Acres Lot
$533,100 Zestimate®
$170/sqft
$40/mo HOA
What's special
Salt water hot tubBeautifully landscapedFront porch deckComposite back deckNewer roofCentral air condenserIrrigation system
- 73 days
- 73
- 0
Zillow last checked:
Listing updated:
Listed by:
Cindy Clark 989-350-5520,
COLDWELL BANKER SCHMIDT GAYLORD 989-732-6777
Source: WWMLS,MLS#: 201841298
Facts & features
Interior
Bedrooms & bathrooms
- Bedrooms: 4
- Bathrooms: 3
- Full bathrooms: 2
- 1/2 bathrooms: 1
Heating
- Forced Air, Natural Gas
Cooling
- Central Air
Appliances
- Included: Water Heater, Water Softener, Washer, Range/Oven, Refrigerator, Microwave, Disposal, Dryer, Dishwasher
- Laundry: Main Level
Features
- Ceiling Fan(s), Vaulted Ceiling(s), Walk-In Closet(s)
- Flooring: Tile, Laminate
- Doors: Doorwall
- Windows: Blinds
- Basement: Full,Partially Finished
- Has fireplace: Yes
- Fireplace features: Gas
Interior area
- Total structure area: 3,185
- Total interior livable area: 3,185 sqft
- Finished area above ground: 2,185
Property
Parking
- Parking features: Driveway, Garage Door Opener
- Has garage: Yes
- Has uncovered spaces: Yes
Accessibility
- Accessibility features: Accessible Hallway(s), Accessible Doors, Covered Entrance
Features
- Stories: 2
- Patio & porch: Deck, Patio/Porch
- Exterior features: Sprinkler System
- Has spa: Yes
- Spa features: Heated
- On waterfront: Yes
- Body of water: Opal Lake
- Frontage type: Golf Course
Lot
- Size: 0.43 Acres
- Dimensions: 99.9' x 193.6' x 88.9' x 192.7'
- Features: Landscaped
Details
- Additional structures: Garage(s)
- Parcel number: 01156600004000
- Zoning: PUD
- Special conditions: Trust
Construction
Type & style
- Home type: SingleFamily
- Property subtype: Single Family Residence
Materials
- Foundation: Basement
Condition
- Year built: 2001
Utilities & green energy
- Sewer: Septic Tank
- Utilities for property: Cable Connected
Community & HOA
Community
- Security: Smoke Detector(s)
- Subdivision: Michaywe Fairways
HOA
- Has HOA: Yes
- HOA fee: $480 annually
- HOA name: Michaywe
Location
- Region: Gaylord
Financial & listing details
- Price per square foot: $170/sqft
- Tax assessed value: $498,200
- Annual tax amount: $2,372
- Date on market: 7/7/2026
- Listing terms: Cash,Conventional Mortgage
- Road surface type: Paved, Maintained
Estimated market value
$533,100
$506,000 - $560,000
$3,382/mo
Price history
| Date | Event | Price |
|---|---|---|
| 8/12/2026 | Pending sale | $542,500$170/sqft |
Source:  WWMLS #201841298 Report a problem WWMLS #201841298 Report a problem | ||
| 7/19/2026 | Contingent | $542,500$170/sqft |
Source: WWMLS #201841298 Report a problem | ||
| 7/7/2026 | Listed for sale | $542,500$170/sqft |
Source: WWMLS #201841298 Report a problem | ||
Public tax history
| Year | Property taxes | Tax assessment |
|---|---|---|
| 2026 | $2,372 -3% | $249,100 +3% |
| 2025 | $2,444 +9.9% | $241,800 +11.6% |
| 2024 | $2,223 +4.5% | $216,700 +34.7% |
| 2023 | $2,127 +0.8% | $160,900 +10.2% |
| 2022 | $2,110 -2.3% | $146,000 +13.8% |
| 2021 | $2,160 -38.8% | $128,300 +12.6% |
| 2020 | $3,527 +76.6% | $113,900 +17.8% |
| 2018 | $1,998 | $96,700 +1.7% |
| 2017 | -- | $95,100 -10.4% |
| 2016 | -- | $106,100 +9.7% |
| 2013 | -- | $96,700 +14.8% |
| 2012 | -- | $84,200 -8.9% |
| 2011 | -- | $92,400 -6.7% |
| 2010 | -- | $99,000 |
Find assessor info on the county website
Monthly payment
Est. payment
Payment breakdown
Explore the cost of this home by adjusting the details. Changes won't be saved.Climate risks
Neighborhood: 49735
Similar homes
- $524,0003 bd3 ba3.3k sqft1332 Cherry Log Ct, Gaylord, MI 49735For Sale
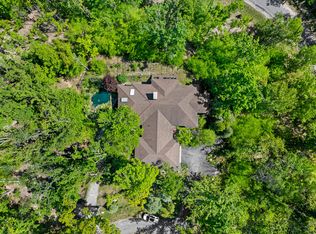
 MLS ID #201840599, Lesa B Jarski, smith realty GROUP. WWMLS
 - $495,0004 bd3 ba3.6k sqft1541 Clearview Ln, Gaylord, MI 49735For Sale
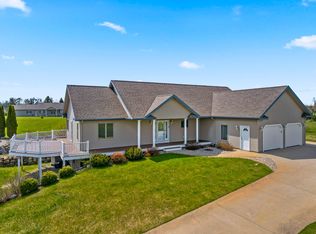 MLS ID #201838780, Sarah Harding, Real Broker LLC - Petoskey. WWMLS
 - $675,0005 bd4 ba4.3k sqft5810 Tanbark Ct, Gaylord, MI 49735For Sale
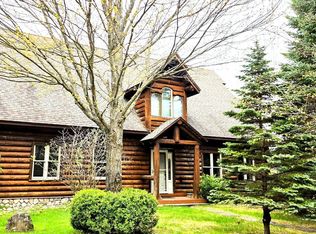 MLS ID #201842497, Collette Hoeft, Alpine Realty Group-Gaylord. WWMLS
 - $499,9003 bd2 ba3.2k sqft570 Berkshire Ln, Gaylord, MI 49735For Sale
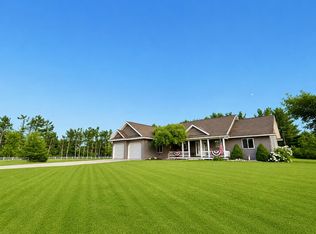 MLS ID #201841741, Celeste Feole, Alpine Realty Group-Gaylord. WWMLS
 - $329,0004 bd3 ba3.6k sqft1840 Mission Hills Ln, Gaylord, MI 49735For SaleMLS ID #201841412, Karen A Jenks Buhl, COLDWELL BANKER SCHMIDT GAYLORD. WWMLS
- $399,9003 bd2 ba2.1k sqft738 Timber Valley Rd, Gaylord, MI 49735For SaleMLS ID #201842774, Michael Dennis McGuire, Century 21 Realty North Grayling. WWMLS
- $349,0003 bd4 ba2.6k sqft5568 Blackfoot Ct, Gaylord, MI 49735For SaleMLS ID #201842562, William R Blaker, BLAKER REALTY. WWMLS
- $579,0004 bd2 ba1.8k sqft1351 Pointe Dr, Gaylord, MI 49735For SaleMLS ID #201841534, Jamie Kurth, smith realty GROUP. WWMLS
- $429,9003 bd2 ba1.6k sqft1405 N Shore Dr, Gaylord, MI 49735For Sale
 MLS ID #20261075028, Dean Bach, @properties Christie's Int'l R.E. Birmingham. Realcomp II
 - $362,9004 bd4 ba2.9k sqft6912 Oakland Hills Dr, Gaylord, MI 49735For SaleMLS ID #201841743, Sandra Mattingly, Pine Cone Properties LLC. WWMLS
- $499,0003 bd3 ba2.4k sqft7431 Arrowroot Trl, Gaylord, MI 49735For SaleMLS ID #201841879, Donna S Stubenvoll, Real Estate One of Gaylord. WWMLS
- $479,9003 bd2 ba2.4k sqft2822 Kujawa Rd, Gaylord, MI 49735For SaleMLS ID #201841695, Jamie Kurth, smith realty GROUP. WWMLS
- $455,0003 bd3 ba3k sqft5556 Pueblo Trl, Gaylord, MI 49735For SaleMLS ID #201841998, TEAM SHERI, COLDWELL BANKER SCHMIDT GAYLORD. WWMLS
- $439,0003 bd2 ba2.2k sqft135 Goslow Rd, Gaylord, MI 49735For SaleMLS ID #201841308, Celeste Feole, Alpine Realty Group-Gaylord. WWMLS
- $459,0002 bd3 ba2.2k sqft5550 Tall Timber Trl, Gaylord, MI 49735For SaleMLS ID #201842766, Sarah Harding, Real Broker LLC - Petoskey. WWMLS
- $469,0003 bd2 ba1.7k sqft3558 Highland Ave, Gaylord, MI 49735For SaleMLS ID #201842617, Amanda Morris, smith realty GROUP. WWMLS
- $674,9002 bd2 ba1.8k sqft4779 Beechwood Ave, Gaylord, MI 49735For SaleMLS ID #201842790, Sarah Harding, Real Broker LLC - Petoskey. WWMLS
