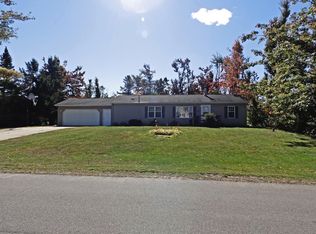
This custom-built, move-in ready home features four bedrooms and two bathrooms, ideally located just minutes from downtown Gaylord. The spacious, modern kitchen boasts custom cabinetry and abundant natural light, while the large living room includes French doors leading to a backyard deck, a beautiful gas-burning fireplace, and built-in shelving for your favorite books and keepsakes. The dining room offers a bay window overlooking the backyard, creating a bright and inviting atmosphere. The generous primary bedroom features a stunning bay window, a private en-suite bathroom, and a walk-in closet. Two additional upstairs bedrooms are well-sized, while the lower level offers another bedroom, a large family room, two versatile bonus rooms, and ample storage space. The attached two-car garage provides plenty of parking and storage. Enjoy a beautifully landscaped yard and a private backyard, perfect for relaxing or entertaining. This property offers year-round access to outdoor recreation and modern amenities, including high-speed internet. Nestled among trees, this residence is close to lakes and golf courses, offering both tranquility and convenience.
For sale
Price cut: $15K (9/2)
$384,900
1725 Altorf Strasse, Gaylord, MI 49735
4beds
3,500sqft
SingleFamily
Built in ----
0.44 Acres Lot
$379,200 Zestimate®
$110/sqft
$-- HOA
What's special
Beautifully landscaped yardPrivate backyardTwo versatile bonus roomsNestled among treesAbundant natural lightBackyard deckWalk-in closet
- 73 days
- 657
- 51
Zillow last checked:
Listing updated:
Listed by:
Christopher Christensen,
Lynda's Real Estate Service 231-582-9555
Source: Northern Michigan MLS,MLS#: 480397
Facts & features
Interior
Bedrooms & bathrooms
- Bedrooms: 4
- Bathrooms: 2
- Full bathrooms: 2
Primary bedroom
- Area: 320.61
- Dimensions: 16.58 x 19.33
Bedroom
- Area: 214.19
- Dimensions: 12.42 x 17.25
Bedroom 1
- Area: 162.69
- Dimensions: 11.42 x 14.25
Bedroom 2
- Area: 202.4
- Dimensions: 12.08 x 16.75
Dining room
- Area: 234.72
- Dimensions: 14.08 x 16.67
Family room
- Description: 35'7" 16'5"
Kitchen
- Area: 366.67
- Dimensions: 16.67 x 22
Living room
- Area: 434.78
- Dimensions: 17.33 x 25.08
Heating
- Natural Gas, Forced Air
Cooling
- Ceiling Fan(s)
Appliances
- Included: Built-in Microwave, Dishwasher, Refrigerator, Washer, Dryer, Range
Features
- Basement: Block,Full,Finished
Interior area
- Total interior livable area: 3,500 sqft
Video & virtual tour
Property
Parking
- Parking features: Attached Garage
- Has attached garage: Yes
- Covered spaces: 2
Features
- Patio & porch: Deck
Lot
- Size: 0.44 Acres
- Features: Paved
Details
- Parcel number: 08117000004700
Construction
Type & style
- Home type: SingleFamily
Materials
- Wood Frame/Site Built
Utilities & green energy
- Sewer: Septic Tank
- Water: Well
Community & HOA
HOA
- Has HOA: No
Location
- Region: Gaylord
Financial & listing details
- Price per square foot: $110/sqft
- Tax assessed value: $453,200
- Annual tax amount: $3,102
- Date on market: 8/6/2026
- Road surface type: Paved
Estimated market value
$379,200
$360,000 - $398,000
$3,557/mo
Price history
| Date | Event | Price |
|---|---|---|
| 9/2/2026 | Price change | $384,900-3.8%$110/sqft |
Source:  Northern Michigan MLS #480397 Report a problem Northern Michigan MLS #480397 Report a problem | ||
| 8/6/2026 | Listed for sale | $399,900+73.9%$114/sqft |
Source: Northern Michigan MLS #480397 Report a problem | ||
| 3/2/2020 | Sold | $230,000-8%$66/sqft |
Source:  WWMLS #322416 Report a problem WWMLS #322416 Report a problem | ||
| 12/10/2019 | Listed for sale | $249,900+24.9%$71/sqft |
Source: Smith Realty GROUP #322416 Report a problem | ||
| 11/1/2018 | Sold | $200,100+3.1%$57/sqft |
Source: WWMLS #316104 Report a problem | ||
| 9/18/2018 | Listed for sale | $194,000$55/sqft |
Source: COLDWELL BANKER SCHMIDT GAYLORD #316104 Report a problem | ||
Public tax history
| Year | Property taxes | Tax assessment |
|---|---|---|
| 2026 | $3,102 -2.6% | $226,600 +4.4% |
| 2025 | $3,187 +9.7% | $217,000 +11.2% |
| 2024 | $2,904 +4.5% | $195,200 +12.4% |
| 2023 | $2,779 +1.9% | $173,600 +19.5% |
| 2022 | $2,726 +4.1% | $145,300 +8.1% |
| 2021 | $2,620 -36.4% | $134,400 +18.6% |
| 2020 | $4,120 +19.8% | $113,300 +1.6% |
| 2018 | $3,437 | $111,500 +0.5% |
| 2017 | -- | $111,000 +7.2% |
| 2016 | -- | $103,500 +29.2% |
| 2013 | -- | $80,100 -1.2% |
| 2012 | -- | $81,100 -2.9% |
| 2011 | -- | $83,500 |
Find assessor info on the county website
Monthly payment
Est. payment
Payment breakdown
Explore the cost of this home by adjusting the details. Changes won't be saved.Climate risks
Neighborhood: 49735
Nearby schools
Schools provided by the listing agent
- District: Gaylord
Source: Northern Michigan MLS. This data may not be complete. We recommend contacting the local school district to confirm school assignments for this home.


Similar homes
- $375,0004 bd3 ba2.9k sqft1820 Suisse Ln, Gaylord, MI 49735For Sale

 MLS ID #201841923, Cindy Clark, COLDWELL BANKER SCHMIDT GAYLORD. WWMLS
 - $369,0003 bd2 ba3k sqft917 N Ohio Ave, Gaylord, MI 49735For Sale
 MLS ID #201843174, Daphne Cousineau, The TEAM Real Estate Group. WWMLS
 - $395,9003 bd3 ba3.3k sqft1895 Redpine Dr, Gaylord, MI 49735For Sale
 MLS ID #201840577, Lori Ann Sparling, RE/MAX New Horizons. WWMLS
 - $259,9003 bd2 ba2.6k sqft1777 Valais Strasse, Gaylord, MI 49735For Sale
 MLS ID #201843171, Tisa Appleton, EverGreen Home Realty. WWMLS
 - $324,9004 bd2 ba2.2k sqft2036 Sunrise Ct, Gaylord, MI 49735For Sale
 MLS ID #26053717, Jeff S. Burke, EXP Realty LLC. MichRIC
 - $359,9993 bd3 ba3.7k sqft2259 Kassuba Rd, Gaylord, MI 49735For Sale
 MLS ID #20261079455, Michael Biondo, Keller Williams Realty-Great Lakes. Realcomp II
 - $375,0003 bd2 ba3k sqft1125 Hlywa Dr, Gaylord, MI 49735For SaleMLS ID #201839935, Kyle Techel, EverGreen Home Realty. WWMLS
- $369,0004 bd3 ba2.5k sqft1735 Redwood Dr, Gaylord, MI 49735For SaleMLS ID #201843291, TEAM SHERI, COLDWELL BANKER SCHMIDT GAYLORD. WWMLS
- $289,0003 bd2 ba2.3k sqft4415 W Vail Ln, Gaylord, MI 49735For SaleMLS ID #201843172, William R Blaker, BLAKER REALTY. WWMLS
- $465,0003 bd2 ba3.2k sqft570 Berkshire Ln, Gaylord, MI 49735For SaleMLS ID #201841741, Celeste Feole, Alpine Realty Group-Gaylord. WWMLS
- $379,9003 bd2 ba2.1k sqft738 Timber Valley Rd, Gaylord, MI 49735For SaleMLS ID #201842774, Michael Dennis McGuire, Century 21 Realty North Grayling. WWMLS
- $285,0004 bd2 ba1.8k sqft1598 Van Tyle Rd, Gaylord, MI 49735For SaleMLS ID #201842796, Taylor Peterson, The TEAM Real Estate Group. WWMLS
- $399,0003 bd4 ba3.4k sqft5388 Golfview Ln, Gaylord, MI 49735For SaleMLS ID #201842268, Kurt A Jacobs, Alpine Realty Group-Gaylord. WWMLS
- $299,9903 bd2 ba2.7k sqft72 Hayes Tower Rd, Gaylord, MI 49735For SaleMLS ID #201841216, Debbie Flewelling, Up North Realty. WWMLS
- $304,7003 bd3 ba2.4k sqft905 Schreur St, Gaylord, MI 49735For SaleMLS ID #201842452, Jason Weiss, EverGreen Home Realty. WWMLS
- $325,0005 bd2 ba2.5k sqft3127 Otsegoland Dr, Gaylord, MI 49735For SaleMLS ID #201842791, Taylor Peterson, The TEAM Real Estate Group. WWMLS
- $490,0004 bd3 ba3.6k sqft1541 Clearview Ln, Gaylord, MI 49735For SaleMLS ID #201838780, Sarah Harding, Real Broker LLC - Northern Michigan. WWMLS
- $285,0004 bd2 ba1.8k sqft4038 Twin Oak Rd, Gaylord, MI 49735For SaleMLS ID #201841915, Anna Tomaski, COLDWELL BANKER SCHMIDT GAYLORD. WWMLS
- $448,0003 bd3 ba3k sqft5556 Pueblo Trl, Gaylord, MI 49735For SaleMLS ID #201841998, TEAM SHERI, COLDWELL BANKER SCHMIDT GAYLORD. WWMLS
