1895 Red Pine Drive, Welcome home to Gaylord's Golf Mecca!! The season is almost over....but spring is never far away. Make plans now to be close to all the golf & shopping action. This home is also perfect as a Multigenerational Haven. Bedrooms for all....and living space to keep the peace and quiet you need.
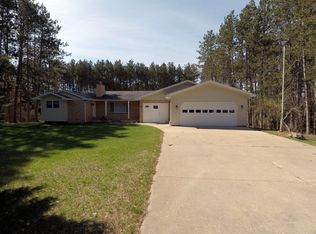
This beautifully remodeled ranch is move-in ready and worry-free -- newer metal roof, custom kitchen, central air, and boiler heat all done for you. 3-4 bedrooms, 3 baths, plus a walk-out lower level for extra living space. Step out onto the oversized back deck and soak in the views -- nature's right in your backyard.
This is also a Multigenerational gem. The house is designed with that in mind!!
Upgrades? Handled. Worries? Left at the door. $399,900 Please note additional information has been added to the documents for this file. Family Heating installed the new boiler. Something was not sealed properly and caused a leak. There are an explanation and a photo in the documents to explain.
For sale
Price cut: $4K (9/16)
$395,900
1895 Redpine Dr, Gaylord, MI 49735
3beds
3,384sqft
Single Family Residence
Built in 1983
0.74 Acres Lot
$384,200 Zestimate®
$117/sqft
$-- HOA
What's special
Boiler heatNewer metal roofBeautifully remodeled ranchOversized back deckCustom kitchenCentral airSoak in the views
- 129 days
- 954
- 27
Zillow last checked:
Listing updated:
Listed by:
Lori Ann Sparling 989-657-6009,
RE/MAX New Horizons 989-358-1144
Source: WWMLS,MLS#: 201840577
Facts & features
Interior
Bedrooms & bathrooms
- Bedrooms: 3
- Bathrooms: 3
- Full bathrooms: 3
Heating
- Mini Split Heat/Cool, Baseboard, Natural Gas, See Remarks
Cooling
- Mini Split Heat/Cool
Appliances
- Included: Water Heater, Water Softener, Washer, Range/Oven, Refrigerator, Microwave, Dryer, Dishwasher
- Laundry: Main Level
Features
- Ceiling Fan(s), Walk-In Closet(s), Split Bdrm Flr Plan
- Flooring: Tile
- Doors: Doorwall
- Windows: Drapes
- Basement: Full,Partially Finished,Walk-Out Access
Interior area
- Total structure area: 3,384
- Total interior livable area: 3,384 sqft
- Finished area above ground: 1,673
Property
Parking
- Parking features: Driveway, Garage Door Opener
- Has garage: Yes
- Has uncovered spaces: Yes
Accessibility
- Accessibility features: Covered Entrance
Features
- Patio & porch: Patio/Porch
- Exterior features: Sprinkler System
- Frontage type: None
Lot
- Size: 0.74 Acres
- Dimensions: 202.3 x 329.9 x pt x 327.1
- Features: Landscaped
Details
- Parcel number: 01167500000900
- Zoning: Residential
Construction
Type & style
- Home type: SingleFamily
- Architectural style: Ranch
- Property subtype: Single Family Residence
Materials
- Foundation: Basement
Condition
- Year built: 1983
Utilities & green energy
- Sewer: Septic Tank
- Utilities for property: Cable Connected
Community & HOA
Community
- Subdivision: Pine Acres Estates
Location
- Region: Gaylord
Financial & listing details
- Price per square foot: $117/sqft
- Tax assessed value: $348,400
- Annual tax amount: $2,999
- Date on market: 6/9/2026
- Listing terms: Cash,Conventional Mortgage,Other
- Ownership: Owner
- Road surface type: Paved
Estimated market value
$384,200
$365,000 - $403,000
$4,538/mo
Price history
| Date | Event | Price |
|---|---|---|
| 9/16/2026 | Price change | $395,900-1%$117/sqft |
Source:  WWMLS #201840577 Report a problem WWMLS #201840577 Report a problem | ||
| 7/3/2026 | Price change | $399,900-8.9%$118/sqft |
Source: WWMLS #201840577 Report a problem | ||
| 6/9/2026 | Listed for sale | $439,000+46.3%$130/sqft |
Source: WWMLS #201840577 Report a problem | ||
| 7/31/2023 | Sold | $300,000-7.7%$89/sqft |
Source: WWMLS #201824381 Report a problem | ||
| 6/11/2023 | Pending sale | $325,000$96/sqft |
Source: WWMLS #201824381 Report a problem | ||
| 6/6/2023 | Listed for sale | $325,000+82.6%$96/sqft |
Source: WWMLS #201824381 Report a problem | ||
| 3/31/2015 | Sold | $178,000-5.1%$53/sqft |
Source: WWMLS #294592 Report a problem | ||
| 1/8/2015 | Listed for sale | $187,500+25.1%$55/sqft |
Source: Smith Realty Group #294592 Report a problem | ||
| 10/26/2009 | Sold | $149,900$44/sqft |
Source: Public Record Report a problem | ||
Public tax history
| Year | Property taxes | Tax assessment |
|---|---|---|
| 2026 | $2,999 -5.9% | $174,200 +7.8% |
| 2025 | $3,186 +65.3% | $161,600 +1.6% |
| 2024 | $1,927 +4.5% | $159,100 +29.1% |
| 2023 | $1,844 +0.8% | $123,200 +4.2% |
| 2022 | $1,829 -11.6% | $118,200 +15.4% |
| 2021 | $2,069 -38.8% | $102,400 +2% |
| 2020 | $3,378 +74.3% | $100,400 +11.7% |
| 2018 | $1,938 | $89,900 -4.1% |
| 2017 | -- | $93,700 +8.2% |
| 2016 | -- | $86,600 +17.5% |
| 2013 | -- | $73,700 +2.2% |
| 2012 | -- | $72,100 -3.5% |
| 2011 | -- | $74,700 +8.9% |
| 2010 | -- | $68,600 |
Find assessor info on the county website
Monthly payment
Est. payment
Payment breakdown
Explore the cost of this home by adjusting the details. Changes won't be saved.Climate risks
Neighborhood: 49735
Nearby schools
Schools provided by the listing agent
- Elementary: Gaylord
- High: Gaylord
Source: WWMLS. This data may not be complete. We recommend contacting the local school district to confirm school assignments for this home.

Similar homes
- $324,9004 bd2 ba2.2k sqft2036 Sunrise Ct, Gaylord, MI 49735For Sale

 MLS ID #26053717, Jeff S. Burke, EXP Realty LLC. MichRIC
 - $399,0003 bd2 ba2.2k sqft135 Goslow Rd, Gaylord, MI 49735For Sale

 MLS ID #201841308, Celeste Feole, Alpine Realty Group-Gaylord. WWMLS
 - $384,9004 bd2 ba3.5k sqft1725 Altorf Strasse, Gaylord, MI 49735For Sale
 MLS ID #480397, Christopher Christensen. Northern Michigan MLS
 - $379,9003 bd2 ba2.1k sqft738 Timber Valley Rd, Gaylord, MI 49735For Sale
 MLS ID #201842774, Michael Dennis McGuire, Century 21 Realty North Grayling. WWMLS
 - $369,0003 bd2 ba3k sqft917 N Ohio Ave, Gaylord, MI 49735For SaleMLS ID #201843174, Daphne Cousineau, The TEAM Real Estate Group. WWMLS
- $359,9993 bd3 ba3.7k sqft2259 Kassuba Rd, Gaylord, MI 49735For Sale
 MLS ID #20261079455, Michael Biondo, Keller Williams Realty-Great Lakes. Realcomp II
 - $465,0003 bd2 ba3.2k sqft570 Berkshire Ln, Gaylord, MI 49735For SaleMLS ID #201841741, Celeste Feole, Alpine Realty Group-Gaylord. WWMLS
- $375,0004 bd3 ba2.9k sqft1820 Suisse Ln, Gaylord, MI 49735For SaleMLS ID #201841923, Cindy Clark, COLDWELL BANKER SCHMIDT GAYLORD. WWMLS
- $390,0003 bd2 ba3k sqft1125 Hlywa Dr, Gaylord, MI 49735For SaleMLS ID #201839935, Kyle Techel, EverGreen Home Realty. WWMLS
- $339,0003 bd4 ba2.6k sqft5568 Blackfoot Ct, Gaylord, MI 49735For SaleMLS ID #201842562, William R Blaker, BLAKER REALTY. WWMLS
- $315,0003 bd3 ba2.5k sqft6559 Forest Park Trl, Gaylord, MI 49735For SaleMLS ID #201842942, Anna Tomaski, COLDWELL BANKER SCHMIDT GAYLORD. WWMLS
- $399,0003 bd4 ba3.4k sqft5388 Golfview Ln, Gaylord, MI 49735For SaleMLS ID #201842268, Kurt A Jacobs, Alpine Realty Group-Gaylord. WWMLS
- $325,0003 bd2 ba2.7k sqft72 Hayes Tower Rd, Gaylord, MI 49735For SaleMLS ID #201841216, Debbie Flewelling, Up North Realty. WWMLS
- $359,0003 bd3 ba2.1k sqft6457 Foothills Trl, Gaylord, MI 49735For SaleMLS ID #201841261, SOLD ON MICHIGAN TEAM NANCY, LESLIE, KAYCIE, KINSEY, & TROY, smith realty GROUP. WWMLS
- $419,0002 bd3 ba2.2k sqft5550 Tall Timber Trl, Gaylord, MI 49735For SaleMLS ID #201842766, Sarah Harding, Real Broker LLC - Northern Michigan. WWMLS
- $325,0003 bd2 ba1.7k sqft626 Sunshine Ln, Gaylord, MI 49735For SaleMLS ID #26045272, Michael George Lirones, Gold Realty. MichRIC
- $448,0003 bd3 ba3k sqft5556 Pueblo Trl, Gaylord, MI 49735For SaleMLS ID #201841998, TEAM SHERI, COLDWELL BANKER SCHMIDT GAYLORD. WWMLS
- $490,0004 bd3 ba3.6k sqft1541 Clearview Ln, Gaylord, MI 49735For SaleMLS ID #201838780, Sarah Harding, Real Broker LLC - Northern Michigan. WWMLS
