Step into the space and freedom you've been dreaming of in this beautifully spacious, Like new move-in-ready home set on a generous .86-acre lot. Over 3,000 sq ft of living space and thoughtfully designed layout offers an open floor plan with amazing functionality. The split main-floor master suite complete with large walk-in closet and Master Full Bathroom, Two additional bedrooms and full bath provide room for family or guests. Gaylord school district, 5 miles from Meijers. Many upgrades including Quartz countertops and backsplash and Solid Wood Floors. The Private shared access of Forest lake and trails allows for relaxing walks, nature viewing, and great fishing
For sale
Price cut: $5K (8/8)
$425,000
1125 Hlywa Dr, Gaylord, MI 49735
3beds
3,010sqft
:
Get pre-qualified$2,731/mo
Single Family Residence
Built in 2002
0.86 Acres Lot
$413,700 Zestimate®
$141/sqft
$29/mo HOA
What's special
Split main-floor master suiteSolid wood floorsThoughtfully designed layoutQuartz countertops and backsplashLarge walk-in closetBeautifully spacious
- 90 days |
- 153 |
- 1 |
Zillow last checked:
Listing updated:
Listed by:
Kyle Techel 989-370-3424,
EverGreen Home Realty 989-614-0701
Source: WWMLS,MLS#: 201839935
Facts & features
Interior
Bedrooms & bathrooms
- Bedrooms: 3
- Bathrooms: 2
- Full bathrooms: 2
Heating
- Forced Air, Propane
Cooling
- Central Air
Appliances
- Included: Water Heater, Water Softener, Washer, Refrigerator, Microwave, Dryer, Dishwasher, Cooktop
Features
- Ceiling Fan(s), Vaulted Ceiling(s), Walk-In Closet(s), Split Bdrm Flr Plan
- Flooring: Hardwood
- Windows: Egress Windows, Blinds
- Basement: Full,Partial
Interior area
- Total structure area: 3,010
- Total interior livable area: 3,010 sqft
- Finished area above ground: 1,702
Property
Parking
- Parking features: Driveway, Garage Door Opener
- Has garage: Yes
- Has uncovered spaces: Yes
Accessibility
- Accessibility features: Covered Entrance
Features
- Patio & porch: Patio/Porch
- Exterior features: Garden
- On waterfront: Yes
- Frontage type: None
Lot
- Size: 0.86 Acres
- Dimensions: .86 acres
- Features: Landscaped
Details
- Parcel number: 08117500002900
- Zoning: AR
- Other equipment: Satellite Components
Construction
Type & style
- Home type: SingleFamily
- Architectural style: Ranch
- Property subtype: Single Family Residence
Materials
- Foundation: Basement, Crawl
Condition
- Year built: 2002
Utilities & green energy
- Sewer: Septic Tank
Community & HOA
Community
- Security: Smoke Detector(s)
- Subdivision: Forest Lake Site Condo
HOA
- Has HOA: Yes
- HOA fee: $350 annually
Location
- Region: Gaylord
Financial & listing details
- Price per square foot: $141/sqft
- Tax assessed value: $327,200
- Annual tax amount: $1,948
- Date on market: 5/11/2026
- Listing terms: Cash,Conventional Mortgage,FHA,USDA/RD,VA Loan
- Ownership: Owner
- Road surface type: Paved, Maintained
Estimated market value
$413,700
$393,000 - $434,000
$2,766/mo
Price history
| Date | Event | Price |
|---|---|---|
| 8/8/2026 | Listed for sale | $425,000-1.2%$141/sqft |
Source:  WWMLS #201839935 Report a problem WWMLS #201839935 Report a problem | ||
| 6/11/2026 | Contingent | $430,000$143/sqft |
Source: WWMLS #201839935 Report a problem | ||
| 6/4/2026 | Price change | $430,000-1.1%$143/sqft |
Source: WWMLS #201839935 Report a problem | ||
| 5/11/2026 | Listed for sale | $435,000$145/sqft |
Source: WWMLS #201839935 Report a problem | ||
Public tax history
| Year | Property taxes | Tax assessment |
|---|---|---|
| 2025 | $1,948 +9.7% | $163,600 +11.9% |
| 2024 | $1,775 +4.5% | $146,200 +14% |
| 2023 | $1,699 +1.9% | $128,200 +15.9% |
| 2022 | $1,666 -11.1% | $110,600 +6.4% |
| 2021 | $1,873 -35.2% | $103,900 +14.3% |
| 2020 | $2,891 +64.7% | $90,900 +7.3% |
| 2018 | $1,755 | $84,700 -2.5% |
| 2017 | -- | $86,900 +8% |
| 2016 | -- | $80,500 +10.6% |
| 2013 | -- | $72,800 -1.2% |
| 2012 | -- | $73,700 -2.5% |
| 2011 | -- | $75,600 -1.8% |
| 2010 | -- | $77,000 |
Find assessor info on the county website
Monthly payment
Est. payment
Payment breakdown
Explore the cost of this home by adjusting the details. Changes won't be saved.Climate risks
Neighborhood: 49735
Nearby schools
GreatSchools rating
- 4/10North Ohio Elementary SchoolGrades: PK-3Distance: 4 mi
- 6/10Gaylord Middle SchoolGrades: 7-8Distance: 5.4 mi
- 7/10Gaylord High School/Voc. Bldg.Grades: 9-12Distance: 3.6 mi
- $251,1002 bd2 ba1.2k sqft1150 Hlywa Dr, Gaylord, MI 49735Off Market
- $---- sqftHlywa Dr, Gaylord, MI 49735Off Market

- $10,750-- sqft19 Hlywa Dr, Gaylord, MI 49735Sold
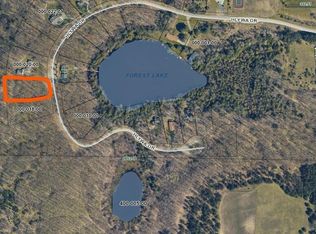
- $--1.72 acresHlywa Dr, Gaylord, MI 49735Off Market
- $194,300-- bd-- ba-- sqft4720 Pyke School Rd, Gaylord, MI 49735Off Market
- $375,300-- bd-- ba-- sqft1205 Hlywa Dr, Gaylord, MI 49735Off Market
- $354,100-- bd-- ba-- sqft1450 Hlywa Dr, Gaylord, MI 49735Off Market
- $385,200-- bd-- ba-- sqft1424 Hlywa Dr, Gaylord, MI 49735Off Market
A local agent can set up tours, give advice and negotiate with sellers.
A local lender can help you make sure your offer is ready when you are.
Similar homes
- $399,9004 bd2 ba3.5k sqft1725 Altorf Strasse, Gaylord, MI 49735For Sale
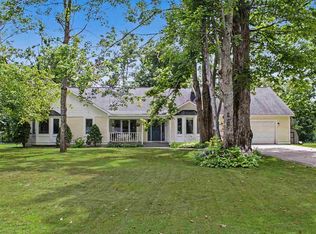 MLS ID #480397, Christopher Christensen. Northern Michigan MLS
 - $375,0004 bd3 ba2.9k sqft1820 Suisse Ln, Gaylord, MI 49735For Sale

 MLS ID #201841923, Cindy Clark, COLDWELL BANKER SCHMIDT GAYLORD. WWMLS
 - $489,9003 bd2 ba2.4k sqft2822 Kujawa Rd, Gaylord, MI 49735For Sale
 MLS ID #201841695, Jamie Kurth, smith realty GROUP. WWMLS
 - $399,9003 bd3 ba3.3k sqft1895 Redpine Dr, Gaylord, MI 49735For Sale
 MLS ID #201840577, Lori Ann Sparling, RE/MAX New Horizons. WWMLS
 - $549,0005 bd4 ba3.9k sqft2597 Hickorywood Dr, Gaylord, MI 49735For SaleMLS ID #201842017, Christopher L Paffi, smith realty GROUP. WWMLS
- $525,0003 bd2 ba3.2k sqft570 Berkshire Ln, Gaylord, MI 49735For SaleMLS ID #201841741, Celeste Feole, Alpine Realty Group-Gaylord. WWMLS
- $500,0004 bd3 ba3.6k sqft1541 Clearview Ln, Gaylord, MI 49735For SaleMLS ID #201838780, Sarah Harding, Real Broker LLC - Petoskey. WWMLS
- $499,1003 bd2 ba2.2k sqft135 Goslow Rd, Gaylord, MI 49735For SaleMLS ID #201841308, Celeste Feole, Alpine Realty Group-Gaylord. WWMLS
- $327,9002 bd2 ba3k sqft3661 Nowak Rd, Gaylord, MI 49735For SaleMLS ID #201840202, Lesa B Jarski, smith realty GROUP. WWMLS
- $369,0003 bd2 ba2.6k sqft6913 Mountain Pass, Gaylord, MI 49735For SaleMLS ID #201840996, Catherine Callahan, Alpine Realty Group-Gaylord. WWMLS
- $429,9003 bd3 ba1.6k sqft1405 N Shore Dr, Gaylord, MI 49735For SaleMLS ID #479551, Dean Bach. Northern Michigan MLS
- $598,0003 bd3 ba3.6k sqft3938 Goslow Rd, Gaylord, MI 49735For SaleMLS ID #201841917, Anna Tomaski, COLDWELL BANKER SCHMIDT GAYLORD. WWMLS
- $397,4004 bd3 ba3.6k sqft1840 Mission Hills Ln, Gaylord, MI 49735For SaleMLS ID #201841412, Karen A Jenks Buhl, COLDWELL BANKER SCHMIDT GAYLORD. WWMLS
- $499,0003 bd3 ba3.1k sqft2402 Manorwood Dr, Gaylord, MI 49735For SaleMLS ID #201840583, TEAM SHERI, COLDWELL BANKER SCHMIDT GAYLORD. WWMLS
- $475,0004 bd2 ba2.2k sqft2607 Morgan Rd, Gaylord, MI 49735For SaleMLS ID #479661, Amy R Harris. Northern Michigan MLS
- $598,0004 bd4 ba3.9k sqft1797 Gunner Ln, Gaylord, MI 49735For SaleMLS ID #201841827, Jamie Kurth, smith realty GROUP. WWMLS
- $350,0003 bd2 ba2.7k sqft72 Hayes Tower Rd, Lincoln, MI 49735For SaleMLS ID #201841216, Debbie Flewelling, Up North Realty. WWMLS
- $300,0004 bd2 ba1.8k sqft4038 Twin Oak Rd, Gaylord, MI 49735For SaleMLS ID #201841915, Anna Tomaski, COLDWELL BANKER SCHMIDT GAYLORD. WWMLS
- $499,0003 bd3 ba2.4k sqft7431 Arrowroot Trl, Gaylord, MI 49735For SaleMLS ID #201841879, Donna S Stubenvoll, Real Estate One of Gaylord. WWMLS
- $305,0004 bd2 ba2.6k sqft1635 Altorf Strasse, Gaylord, MI 49735For SaleMLS ID #201839970, Diane E Pompei, COLDWELL BANKER SCHMIDT GAYLORD. WWMLS
