Spacious 3 bedroom/3 bath ranch situated on 1.4 acres in the heart of Crestwood. Modern Kitchen updates include a farmhouse sink, stainless appliances, and inviting dining nook. Open concept flows into the living room w wood-burning fireplace & abundance of natural light. Wall of windows & sliding doors make a seamless indoor-outdoor transition to the backyard. Entertain on the deck, soak in the hot tub, or checkout the custom deluxe treehouse with power, & accompanying play structure w rock climbing wall & spiral slide. Two storage sheds-10'x12' & 12'x16'. 3 car garage- 988 sqft- w epoxy floors, water hookup & separate entrance to basement. New furnace, spiral staircase, bar area, & wall mount electric fireplace in finished basement w 4th room as office or playroom.
For sale
$499,000
2402 Manorwood Dr, Gaylord, MI 49735
3beds
3,120sqft
:
Get pre-qualified$3,135/mo
Single Family Residence
Built in ----
1.4 Acres Lot
$-- Zestimate®
$160/sqft
$-- HOA
What's special
- 65 days |
- 536 |
- 34 |
Zillow last checked:
Listing updated:
Listed by:
TEAM SHERI 989-858-6622,
COLDWELL BANKER SCHMIDT GAYLORD 989-732-6777,
Regan Bebble 989-858-0656
Source: WWMLS,MLS#: 201840583
Facts & features
Interior
Bedrooms & bathrooms
- Bedrooms: 3
- Bathrooms: 3
- Full bathrooms: 2
- 1/2 bathrooms: 1
Heating
- Forced Air, Natural Gas, Wood
Cooling
- Central Air
Appliances
- Included: Water Heater, Water Softener, Washer, Range/Oven, Refrigerator, Microwave, Dryer, Dishwasher
- Laundry: Main Level
Features
- Walk-In Closet(s)
- Flooring: Hardwood, Tile
- Doors: Doorwall
- Basement: Partially Finished
Interior area
- Total structure area: 3,120
- Total interior livable area: 3,120 sqft
- Finished area above ground: 2,080
Property
Parking
- Parking features: Driveway, Garage Door Opener
- Has garage: Yes
- Has uncovered spaces: Yes
Accessibility
- Accessibility features: Accessible Kitchen, Covered Entrance, Low Threshold Shower, Accessible Entrance
Features
- Patio & porch: Deck
- Exterior features: Sprinkler System
- Has spa: Yes
- Spa features: Heated
- Fencing: Fenced
- Frontage type: None
Lot
- Size: 1.4 Acres
- Dimensions: 300 x 240 x 300 x 9 x 195
- Features: Landscaped
Details
- Additional structures: Shed(s)
- Parcel number: 01124000010101
- Zoning: R-1
Construction
Type & style
- Home type: SingleFamily
- Architectural style: Ranch
- Property subtype: Single Family Residence
Materials
- Foundation: Basement, Crawl
Utilities & green energy
- Sewer: Septic Tank
Community & HOA
Community
- Subdivision: Creswood Manor 2
HOA
- HOA name: Crestwood Manor
Location
- Region: Gaylord
Financial & listing details
- Price per square foot: $160/sqft
- Tax assessed value: $80,100
- Date on market: 6/4/2026
- Listing terms: Cash,Conventional Mortgage,Other,FHA,USDA/RD,VA Loan
- Ownership: Owner
- Road surface type: Paved, Maintained
Estimated market value
Not available
Estimated sales range
Not available
$1,966/mo
Price history
| Date | Event | Price |
|---|---|---|
| 6/4/2026 | Listed for sale | $499,000+126.9%$160/sqft |
Source:  WWMLS #201840583 Report a problem WWMLS #201840583 Report a problem | ||
| 11/11/2016 | Listing removed | $219,900$70/sqft |
Source: REAL ESTATE ONE GAYLORD #304796 Report a problem | ||
| 9/9/2016 | Listed for sale | $219,900+5.2%$70/sqft |
Source: REAL ESTATE ONE GAYLORD #304796 Report a problem | ||
| 9/5/2015 | Listing removed | $209,000$67/sqft |
Source: REAL ESTATE ONE GAYLORD #293683 Report a problem | ||
| 6/10/2015 | Price change | $209,000-4.6%$67/sqft |
Source: REAL ESTATE ONE GAYLORD #293683 Report a problem | ||
| 10/14/2014 | Listed for sale | $219,000+46%$70/sqft |
Source: REAL ESTATE ONE GAYLORD #293683 Report a problem | ||
| 12/1/1998 | Sold | $150,000$48/sqft |
Source: Agent Provided Report a problem | ||
Public tax history
| Year | Property taxes | Tax assessment |
|---|---|---|
| 2013 | -- | $80,100 |
| 2012 | -- | $80,100 +1.6% |
| 2011 | -- | $78,800 -12.1% |
| 2010 | -- | $89,600 |
Find assessor info on the county website
Monthly payment
Est. payment
Payment breakdown
Explore the cost of this home by adjusting the details. Changes won't be saved.Climate risks
Neighborhood: 49735
Nearby schools
GreatSchools rating
- 5/10South Maple Elementary SchoolGrades: PK-3Distance: 1.8 mi
- 6/10Gaylord Middle SchoolGrades: 7-8Distance: 1.8 mi
- 7/10Gaylord High School/Voc. Bldg.Grades: 9-12Distance: 3.6 mi
Schools provided by the listing agent
- Elementary: Gaylord
- High: Gaylord/St. Mary
Source: WWMLS. This data may not be complete. We recommend contacting the local school district to confirm school assignments for this home.
- $388,500-- bd-- ba-- sqft2402 Manorwood Dr, Gaylord, MI 49735Off Market
- $334,9004 bd3 ba2.3k sqft2430 Manorwood Dr, Gaylord, MI 49735Off Market
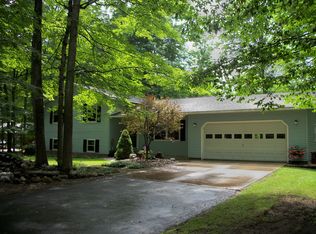
- $8,400-- bd-- ba-- sqft2403 Bellewood Dr, Gaylord, MI 49735Off Market
- $511,7006 bd4 ba6.3k sqft2375 Bellewood Dr, Gaylord, MI 49735Off Market

- $9,600-- bd-- ba-- sqft2375 Bellewood Dr, Gaylord, MI 49735Off Market
- $614,6004 bd4 ba5.2k sqft495 Crestwood Dr, Gaylord, MI 49735Off Market
- $335,100-- bd-- ba-- sqft2385 Manorwood Dr, Gaylord, MI 49735Off Market
- $348,300-- bd-- ba-- sqft2421 Bellewood Dr, Gaylord, MI 49735Off Market
A local agent can set up tours, give advice and negotiate with sellers.
A local lender can help you make sure your offer is ready when you are.
Similar homes
- $549,0005 bd4 ba3.9k sqft2597 Hickorywood Dr, Gaylord, MI 49735For Sale
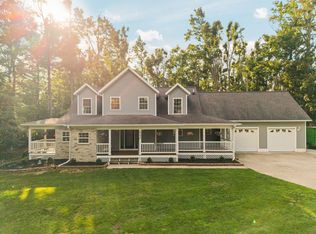
 MLS ID #201842017, Christopher L Paffi, smith realty GROUP. WWMLS
 - $525,0003 bd2 ba3.2k sqft570 Berkshire Ln, Gaylord, MI 49735For Sale
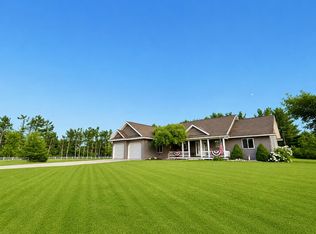 MLS ID #201841741, Celeste Feole, Alpine Realty Group-Gaylord. WWMLS
 - $499,1003 bd2 ba2.2k sqft135 Goslow Rd, Gaylord, MI 49735For Sale
 MLS ID #201841308, Celeste Feole, Alpine Realty Group-Gaylord. WWMLS
 - $399,9003 bd3 ba3.3k sqft1895 Redpine Dr, Gaylord, MI 49735For Sale
 MLS ID #201840577, Lori Ann Sparling, RE/MAX New Horizons. WWMLS
 - $598,0003 bd3 ba3.6k sqft3938 Goslow Rd, Gaylord, MI 49735For SaleMLS ID #201841917, Anna Tomaski, COLDWELL BANKER SCHMIDT GAYLORD. WWMLS
- $549,0003 bd3 ba3.3k sqft1332 Cherry Log Ct, Gaylord, MI 49735For SaleMLS ID #201840599, Lesa B Jarski, smith realty GROUP. WWMLS
- $500,0004 bd3 ba3.6k sqft1541 Clearview Ln, Gaylord, MI 49735For SaleMLS ID #201838780, Sarah Harding, Real Broker LLC - Petoskey. WWMLS
- $598,0004 bd4 ba3.9k sqft1797 Gunner Ln, Gaylord, MI 49735For SaleMLS ID #201841827, Jamie Kurth, smith realty GROUP. WWMLS
- $489,9003 bd2 ba2.4k sqft2822 Kujawa Rd, Gaylord, MI 49735For SaleMLS ID #201841695, Jamie Kurth, smith realty GROUP. WWMLS
- $399,9004 bd2 ba3.5k sqft1725 Altorf Strasse, Gaylord, MI 49735For SaleMLS ID #480397, Christopher Christensen. Northern Michigan MLS
- $499,0003 bd3 ba2.4k sqft7431 Arrowroot Trl, Gaylord, MI 49735For SaleMLS ID #201841879, Donna S Stubenvoll, Real Estate One of Gaylord. WWMLS
- $599,9003 bd3 ba2.4k sqft2623 W Dixon Lake Dr, Gaylord, MI 49735For SaleMLS ID #201840580, Will Tomaski, smith realty GROUP. WWMLS
- $299,9004 bd2 ba2.2k sqft2103 Hickorywood Dr, Gaylord, MI 49735For SaleMLS ID #201840786, Daphne Cousineau, The TEAM Real Estate Group. WWMLS
- $375,0004 bd3 ba2.9k sqft1820 Suisse Ln, Gaylord, MI 49735For SaleMLS ID #201841923, Cindy Clark, COLDWELL BANKER SCHMIDT GAYLORD. WWMLS
- $369,0003 bd2 ba2.6k sqft6913 Mountain Pass, Gaylord, MI 49735For SaleMLS ID #201840996, Catherine Callahan, Alpine Realty Group-Gaylord. WWMLS
- $300,0004 bd2 ba1.8k sqft4038 Twin Oak Rd, Gaylord, MI 49735For SaleMLS ID #201841915, Anna Tomaski, COLDWELL BANKER SCHMIDT GAYLORD. WWMLS
- $384,9004 bd4 ba2.9k sqft6912 Oakland Hills Dr, Gaylord, MI 49735For SaleMLS ID #201841743, Sandra Mattingly, Pine Cone Properties LLC. WWMLS
- $397,4004 bd3 ba3.6k sqft1840 Mission Hills Ln, Gaylord, MI 49735For SaleMLS ID #201841412, Karen A Jenks Buhl, COLDWELL BANKER SCHMIDT GAYLORD. WWMLS
- $389,9003 bd3 ba1.8k sqft2259 Kassuba Rd, Gaylord, MI 49735For SaleMLS ID #201839498, Collette Hoeft, Alpine Realty Group-Gaylord. WWMLS
- $350,0003 bd2 ba2.7k sqft72 Hayes Tower Rd, Lincoln, MI 49735For SaleMLS ID #201841216, Debbie Flewelling, Up North Realty. WWMLS
