Beautiful new construction in Lake Park offering 4 bedrooms, 3.5 baths and 2,323 square feet on a full one-acre lot with deeded access to Long Pond and boat ramp access! Thoughtful details throughout the home set it apart, including 9-foot ceilings, LVP flooring throughout, extensive trim and millwork, shiplap accents, and custom built-in shelving in every closet. The open living area is highlighted by an impressive coffered tray ceiling, built-in cabinetry and shelving, and a fireplace, while the kitchen features a large island, granite countertops, under-cabinet lighting, stainless appliances, and a walk-in pantry with additional counter space. The master suite offers his-and-hers closets with a dedicated shoe rack in hers, his-and-hers sinks, a large freestanding tub, and an oversized tiled shower with built-in bench. The split bedroom layout includes one guest bedroom with its own private bath, while two additional bedrooms share a hall bath. A convenient half bath provides direct access to the rear porch, making it especially practical for outdoor entertaining. Additional features include a metal roof, two 50-gallon water heaters, and a covered front porch, all brought together with a level of finish and attention to detail that shows throughout the home. With an acre of land, plenty of indoor and outdoor space, and deeded access to Long Pond, this brand-new Lake Park home offers a great combination of custom features, thoughtful design, and South Georgia living.
Active
Price cut: $4.9K (11/5)
$495,000
5622 Buck Run Rd, Lake Park, GA 31636
4beds
2,323sqft
Single Family Residence
Built in 2026
1.01 Acres Lot
$493,400 Zestimate®
$213/sqft
$-- HOA
What's special
Rear porchCovered front porchMetal roofHis-and-hers sinksFull one-acre lotStainless appliancesExtensive trim and millwork
- 45 days
- 407
- 69
Zillow last checked:
Listing updated:
Listed by:
Austin Plyler 229-560-9275,
Southern Classic Realtors
Source: GAMLS,MLS#: 10871501
Facts & features
Interior
Bedrooms & bathrooms
- Bedrooms: 4
- Bathrooms: 4
- Full bathrooms: 3
- 1/2 bathrooms: 1
- Main level bathrooms: 3
- Main level bedrooms: 4
Rooms
- Room types: Laundry
Heating
- Central
Cooling
- Ceiling Fan(s), Central Air
Appliances
- Included: Dishwasher, Microwave, Refrigerator
- Laundry: Common Area
Features
- High Ceilings
- Flooring: Hardwood
- Basement: None
- Has fireplace: No
Interior area
- Total structure area: 2,323
- Total interior livable area: 2,323 sqft
- Finished area above ground: 2,323
- Finished area below ground: 0
Property
Parking
- Parking features: Garage
- Has garage: Yes
Features
- Levels: Multi/Split,One
- Stories: 1
- Patio & porch: Patio
- Exterior features: Sprinkler System
Lot
- Size: 1.01 Acres
- Features: None
Details
- Parcel number: 0220A 075
Construction
Type & style
- Home type: SingleFamily
- Architectural style: Traditional
- Property subtype: Single Family Residence
Materials
- Concrete
- Foundation: Slab
- Roof: Metal
Condition
- Resale
- New construction: No
- Year built: 2026
Details
- Warranty included: Yes
Utilities & green energy
- Sewer: Public Sewer
- Water: Public
- Utilities for property: Electricity Available, Sewer Available, Sewer Connected, Water Available
Green energy
- Energy efficient items: Insulation
Community & HOA
Community
- Features: None
- Subdivision: Schoolhouse Pond
HOA
- Has HOA: No
- Services included: None
Location
- Region: Lake Park
Financial & listing details
- Price per square foot: $213/sqft
- Tax assessed value: $31,250
- Annual tax amount: $287
- Date on market: 9/30/2026
- Cumulative days on market: 46 days
- Listing agreement: Exclusive Right To Sell
- Electric utility on property: Yes
Estimated market value
$493,400
$469,000 - $518,000
$2,486/mo
Price history
| Date | Event | Price |
|---|---|---|
| 11/5/2026 | Price change | $495,000-1%$213/sqft |
Source:  South Georgia MLS #155178 Report a problem | ||
| 9/30/2026 | Listed for sale | $499,900$215/sqft |
Source: South Georgia MLS #155178 Report a problem | ||
Public tax history
| Year | Property taxes | Tax assessment |
|---|---|---|
| 2025 | -- | $12,500 +50.6% |
| 2024 | $198 -14.4% | $8,300 |
| 2023 | $231 -4.2% | $8,300 |
| 2022 | $242 -3.1% | $8,300 |
| 2021 | $249 +10% | $8,300 |
| 2020 | $227 -1% | $8,300 |
| 2019 | $229 -2.1% | $8,300 |
| 2018 | $234 +2.2% | $8,300 |
| 2017 | $229 -1.9% | $8,300 |
| 2016 | $234 | $8,300 |
| 2015 | $234 +2.3% | $8,300 |
| 2014 | $228 | $8,300 |
| 2012 | -- | -- |
| 2011 | -- | -- |
| 2010 | -- | -- |
| 2009 | -- | -- |
| 2007 | -- | -- |
| 2006 | -- | -- |
Find assessor info on the county website
Monthly payment
Est. payment
Payment breakdown
Explore the cost of this home by adjusting the details. Changes won't be saved.Climate risks
Neighborhood: 31636
Nearby schools
Schools provided by the listing agent
- Elementary: Lake Park
- Middle: Lowndes
- High: Lowndes
Source: GAMLS. This data may not be complete. We recommend contacting the local school district to confirm school assignments for this home.


Similar homes
- $409,9004 bd3 ba2.5k sqft5495 School House Pond Rd, Lake Park, GA 31636For Sale
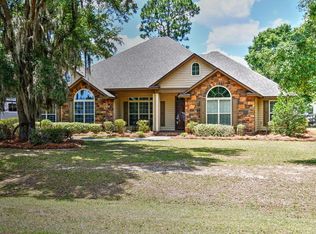 MLS ID #154018, Stephen Sandbach. South Georgia MLS
- $429,9004 bd4 ba2.2k sqft5627 School House Pond Rd, Lake Park, GA 31636For Sale
 MLS ID #154612, Chris Russell. South Georgia MLS
- $429,9004 bd4 ba2.2k sqft5635 School House Pond Rd, Lake Park, GA 31636For Sale
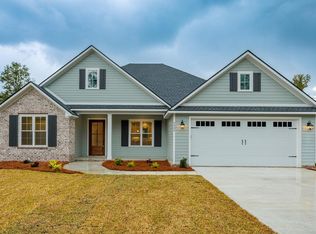 MLS ID #154613, Chris Russell. South Georgia MLS
- $479,9003 bd3 ba2.7k sqft5739 Gardenia Cir, Lake Park, GA 31636For Sale
 MLS ID #155482, Jordan Arnett. South Georgia MLS
- $419,9004 bd3 ba2.1k sqft111 Addy Ln, Lake Park, GA 31636Active
 MLS ID #10845961, Lindy Bengston, Keller Williams Georgia Communities. GAMLS
