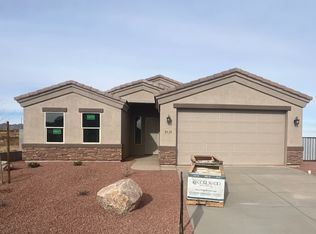
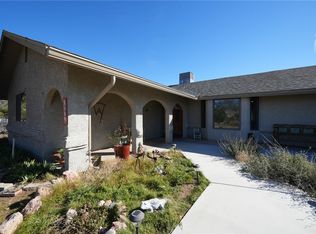
Fully upgraded 2023 build in Eagle View Estates with owned solar, enhanced systems and thoughtful improvements throughout delivering a true move-in ready experience. This 4-bedroom split floor plan offers a level of finish and functionality well beyond typical new construction. The interior features luxury vinyl plank flooring throughout, a mix of granite and quartz countertops, custom cabinetry with pull-out shelving, an open kitchen with casual dining, breakfast bar, large walk-in pantry and a spacious laundry room. Tray ceilings add dimension, while the family room is anchored by a large window and a sliding glass door that bring in natural light and open up the living space. The primary suite is designed with both comfort and accessibility in mind, offering direct backyard access, dual vanities, separate walk-in closets and a fully upgraded walk-in shower with ADA features. The exterior has been fully improved for both function and enjoyment. Front and backyard landscaping include irrigation, block wall privacy fencing, dedicated RV gate access, a garden bed and established rose bushes, lavender and fruit trees. Two detached outbuildings a Tuff Shed with loft and a garden shed are both powered, cooled and vented, creating flexible space for storage, workspace, or hobbies. The garage has been upgraded beyond standard use with epoxy flooring, while the third bay has been enclosed into a dedicated workshop complete with shelving, countertop space, a cooling unit and additional storage. Major system upgrades set this home apart, including a 200-amp electrical panel with surge protection, added circuits and a 30-amp RV outlet near the RV gate. The fully owned 7kW solar system supports long-term energy efficiency and reduced utility costs. Additional infrastructure includes a whole-house water filtration system with ionization, pressure-reducing valve and water heater expansion tank. Additional features include a SimpliSafe security system, upgraded appliances and remaining 2-10 home warranty coverage. Extensively upgraded throughout, this home sets itself apart with a level of custom detail rarely achieved in newer construction.
Active
Price cut: $14.1K (9/15)
$459,900
5622 Eagle View Road, Kingman, AZ 86409
4beds
1,981sqft
Single Family Residence
Built in 2023
9,583 Square Feet Lot
$458,900 Zestimate®
$232/sqft
$-- HOA
What's special
Garden bedBreakfast barLarge walk-in pantryBlock wall privacy fencingDedicated rv gate accessGranite and quartz countertopsUpgraded appliances
- 150 days
- 191
- 5
Zillow last checked:
Listing updated:
Listed by:
Nina Salmu Mourad 619-977-7798,
Realty ONE Group Mountain Desert
Source: Momentum MLS,MLS#: 038466 Originating MLS: Western AZ Regional Real Estate Data Exchange
Originating MLS: Western AZ Regional Real Estate Data ExchangeFacts & features
Interior
Bedrooms & bathrooms
- Bedrooms: 4
- Bathrooms: 2
- Full bathrooms: 1
- 3/4 bathrooms: 1
Heating
- Heat Pump, Central, Electric
Cooling
- Heat Pump, Central Air, Electric
Appliances
- Included: Dryer, Dishwasher, Disposal, Gas Oven, Gas Range, Refrigerator, Water Heater, Washer
- Laundry: Electric Dryer Hookup, Inside
Features
- Breakfast Bar, Ceiling Fan(s), Dining Area, Dual Sinks, Granite Counters, Kitchen Island, Main Level Primary, Primary Suite, Open Floorplan, Pantry, Shower Only, Separate Shower, Walk-In Closet(s), Window Treatments
- Flooring: Tile, Vinyl
- Windows: Low-Emissivity Windows, Window Coverings
- Has fireplace: No
Interior area
- Total structure area: 2,741
- Total interior livable area: 1,981 sqft
Video & virtual tour
Property
Parking
- Total spaces: 3
- Parking features: Air Conditioned Garage, Attached, Finished Garage, RV Access/Parking, Storage, Garage Door Opener
- Attached garage spaces: 3
Accessibility
- Accessibility features: Smart Technology, Low Threshold Shower, Wheelchair Access
Features
- Levels: One
- Stories: 1
- Entry location: 36" Door,Breakfast Bar,Ceiling Fan(s),Counters-Gra
- Patio & porch: Covered, Patio
- Exterior features: Fruit Trees, Garden, Sprinkler/Irrigation, Landscaping, Outdoor Grill, RV Parking/RV Hookup, Shed, Water Feature
- Pool features: None
- Fencing: Block,Privacy
- Has view: Yes
- View description: Mountain(s), Panoramic
Lot
- Size: 9,583 Square Feet
- Dimensions: 65 x 144 x 85 x 124
- Features: Public Road, Street Level
Details
- Parcel number: 31037086
- Zoning description: K- R1-8 Res: Sing Fam 8000sqft
Construction
Type & style
- Home type: SingleFamily
- Architectural style: One Story
- Property subtype: Single Family Residence
Materials
- Brick, Stucco, Wood Frame
- Roof: Tile
Condition
- New construction: Yes
- Year built: 2023
Details
- Builder name: Angle Homes, Inc
- Warranty included: Yes
Utilities & green energy
- Sewer: Public Sewer
- Water: Public
- Utilities for property: Electricity Available, Propane, Underground Utilities
Green energy
- Energy efficient items: Lighting, Windows
- Energy generation: Solar
- Water conservation: Low-Flow Fixtures, Water-Smart Landscaping
Community & HOA
Community
- Features: Sidewalks
- Security: Security System Owned
- Subdivision: Eagle View Estates
HOA
- Has HOA: No
Location
- Region: Kingman
- Elevation: 3530
Financial & listing details
- Price per square foot: $232/sqft
- Tax assessed value: $325,063
- Annual tax amount: $1,178
- Date on market: 4/24/2026
- Cumulative days on market: 150 days
- Date available: 04/24/2026
- Listing terms: Cash,Conventional,1031 Exchange,FHA,USDA Loan,VA Loan
- Electric utility on property: Yes
- Road surface type: Paved
Estimated market value
$458,900
$436,000 - $482,000
$1,872/mo
Price history
| Date | Event | Price |
|---|---|---|
| 9/15/2026 | Price change | $459,900-3%$232/sqft |
Source:  Momentum MLS #038466 Report a problem Momentum MLS #038466 Report a problem | ||
| 7/15/2026 | Price change | $473,999-0.8%$239/sqft |
Source: Momentum MLS #038466 Report a problem | ||
| 6/11/2026 | Price change | $477,777-0.5%$241/sqft |
Source: Momentum MLS #038466 Report a problem | ||
| 5/22/2026 | Price change | $480,000-1%$242/sqft |
Source: Momentum MLS #038466 Report a problem | ||
| 4/25/2026 | Listed for sale | $485,000+11.4%$245/sqft |
Source: Momentum MLS #038466 Report a problem | ||
| 9/18/2023 | Sold | $435,416$220/sqft |
Source: Public Record Report a problem | ||
Public tax history
| Year | Property taxes | Tax assessment |
|---|---|---|
| 2026 | $1,246 +5.7% | $32,507 +6.9% |
| 2025 | $1,179 +1353.2% | $30,415 +10.5% |
| 2024 | $81 +127.1% | $27,514 +1543.6% |
| 2023 | $36 -19% | $1,674 +317.5% |
| 2022 | $44 +3.6% | $401 -29.3% |
| 2021 | $43 +2.3% | $567 -5.3% |
| 2019 | $42 | $599 +52.4% |
| 2018 | $42 +3.6% | $393 |
| 2017 | $40 -1.3% | $393 |
| 2016 | $41 | $393 -6.2% |
| 2015 | -- | $419 |
| 2014 | -- | $419 +37.4% |
| 2008 | -- | $305 |
Find assessor info on the county website
Monthly payment
Est. payment
Payment breakdown
Explore the cost of this home by adjusting the details. Changes won't be saved.Climate risks
Neighborhood: 86409
Similar homes
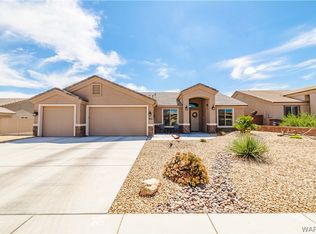
- $465,0004 bd2 ba1.9k sqft1728 E Blue Flame Street, Kingman, AZ 86409For Sale
 MLS ID #038173, Steve Petrauschke, KG Keller Williams Arizona Living Realty. Momentum MLS
 - $395,9004 bd3 ba2.4k sqft3894 N Evans Street, Kingman, AZ 86409For Sale
 MLS ID #042299, Michael Carunchio, Real Estate Outlet Plus. Momentum MLS
 - $399,0004 bd2 ba1.8k sqft3979 Eagle Rock Road, Kingman, AZ 86409For Sale
 MLS ID #041051, Devon Cutshaw, KG Keller Williams Arizona Living Realty. Momentum MLS
 - $489,7003 bd2 ba2k sqft4829 N Old West Road, Kingman, AZ 86401For Sale
 MLS ID #042162, Tosha O'Neill, RE/MAX Preferred Pros.. Momentum MLS
