Skip main navigation
Off market
  • $234,800

    5622 Forest Manor Ave, Indianapolis, IN 46220

    3beds
    2baths
    1,684sqft
    Townhouse
    Built in 1999
    0.7 Acres Lot
    $234,800 Zestimate®
    $139/sqft
    $1,861 Estimated rent

    Home value

    $234,800

    $204,000 - $265,000

    $1,861/mo

    Zestimate® history
    Loading
    Loading...

    Owner options

    List your home for rent

    $1,861/mo

    Rent Zestimate®

    Find your next renter with Zillow Rental Manager. Plus, with online applications, you can quickly screen prospective tenants – for free.

    Learn more

    $1,861/mo

    Rent Zestimate®

    Refinance and save

    $1,559/mo

    Est. payment

    Refinancing to a lower rate could help reduce your monthly payments and save thousands over the life of the loan.

    See today's rates

    $1,559/mo

    Est. payment

    Explore your selling options

    Work with a Zillow partner agent

    Leverage their expertise and Zillow's premium Showcase listings to get your home seen by more buyers.

    Get started

    List with your own agent

    Get your home in front of millions of buyers by listing it on Zillow.

    Learn how to do it

    Sell it yourself

    Take full control of how buyers see your home on Zillow by listing For Sale by Owner (FSBO).

    List your home

    What's special

    Half bathLarge family roomLarge treesLuxury vinyl plank flooringOffstreet parkingLarge primary bedroomPrivate trex deck

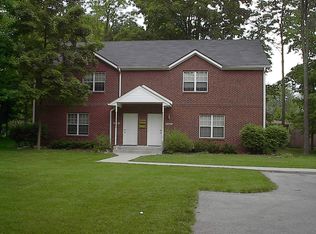
    This property is a 2 story, 3 bedroom, 2.5 bath townhouse built in 2000. The property is set on a beautiful lot with large trees in a perfect location. It's situated just 2 miles west of I-465, 3 minutes to Broad Ripple, 5 minutes to Butler, 10 minutes to downtown and IUPUI and 10 minutes to Keystone at the Crossing. The unit is newly painted, with Luxury Vinyl Plank flooring in the kitchen, baths and living room. There is a large family room and half bath located on the front half of the first floor. The kitchen and dining area is located on the back half of the first floor and includes a closet and pantry. A private Trex deck is just off the back of the unit through a sliding glass door. There is a large primary bedroom upstairs with an attached bath and a walk-in closet. The other two bedrooms upstairs share another full bath with a tub/shower. There is a washer and dryer included in the unit and located in a closet off of the kitchen. The kitchen has stainless steel appliances and includes a built-in microwave, dishwasher, garbage disposal and ice maker. The property includes offstreet parking with three spaces per unit. The parking lot has just been resealed. The tenant is responsible for all utilities which include IPL for power and Citizens Energy for water and gas. The unit has central air conditioning and gas heat. No smoking in the home.

    This property is off market, which means it's not currently listed for sale or rent on Zillow. This may be different from what's available on other websites or public sources.
    Facts & features

    Interior

    Bedrooms & bathrooms
    • Bedrooms: 3
    • Bathrooms: 2.5
    Heating
    • Forced air
    Cooling
    • Other
    Appliances
    • Included: Dryer, Washer
    • Laundry: In Unit
    Features
    • Flooring: Hardwood
    Interior area
    • Total interior livable area: 1,684 sqft

    Property

    Parking
    • Parking features: None
    Lot
    • Size: 0.7 Acres

    Construction

    Type & style
    • Home type: Townhouse
    Condition
    • Year built: 1999

    Community & HOA

    Location
    • Region: Indianapolis

    Financial & listing details

    • Price per square foot: $139/sqft

    Price history

    DateEventPrice
    8/20/2022Listing removed--
    Source: Zillow Rental Manager Report a problem
    8/7/2022Listed for rent$1,800+46.9%$1/sqft
    Source: Zillow Rental Manager Report a problem
    2/28/2015Listing removed$1,225$1/sqft
    Source: Berkshire Hathaway Home #21312142 Report a problem
    2/21/2015Listed for sale$1,225$1/sqft
    Source: Berkshire Hathaway Home #21312142 Report a problem
    2/21/2015Listing removed$1,225$1/sqft
    Source: BHHS #21312142 Report a problem
    10/1/2014Listed for rent$1,225+2.1%$1/sqft
    Source: BHHS #21312142 Report a problem
    4/24/2012Listing removed$1,200$1/sqft
    Source: Alexander & Associates Real Estate Corporation DBA Prudential Indiana Realty Group #21162152 Report a problem
    4/16/2012Listed for rent$1,200$1/sqft
    Source: Alexander & Associates Real Estate Corporation DBA Prudential Indiana Realty Group #21162152 Report a problem

    Public tax history

    Tax history is unavailable.

    Neighborhood: Millersville

    Nearby schools

    GreatSchools rating
    Schools provided by the listing agent
    • District: Washington

    Source: The MLS. This data may not be complete. We recommend contacting the local school district to confirm school assignments for this home.

    Get a cash offer in 3 minutes
    Find out how much your home could sell for in as little as 3 minutes with a no-obligation cash offer.
    Estimated market value
    $234,800
    Get a cash offer in 3 minutes
    Find out how much your home could sell for in as little as 3 minutes with a no-obligation cash offer.
    Estimated market value
    $234,800