
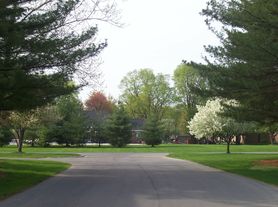
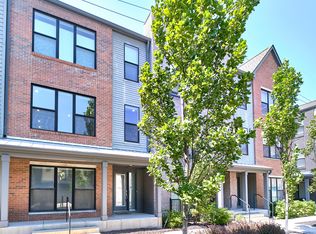
This townhouse is a 2 story, 3 bedroom, 2.5 bath home. It is located just west of the intersection of 56th Street and Binford Blvd. The home sets on a beautiful wooded lot and has ample parking. The home will be freshly painted and have new flooring beginning with this lease. When you enter the home, you'll see a large 20'x20' family room providing great spaces for living. The kitchen is located on the back portion of the first floor with a private deck off the back of the unit. The kitchen includes a dishwasher, built in microwave, electric stove and refrigerator. There is a washer and dryer included in a closet in the kitchen. The 3 bedrooms are upstairs with the primary bedroom having a walk-in closet and your own primary bath. The other 2 bedrooms share a full bath with a tub shower.
The home sets in a great location, just 2 miles west of I-465. It's just a 10 minute drive to Broad Ripple, Keystone at the Crossing and 15 minutes to downtown Indy!
Tenant is responsible for all utilities including electric, gas, water/sewer and cable/internet. The unit will be available as of November 1, 2026 and the lease term is a minimum of 1 year.
Townhouse for rent
Accepts Zillow applications
$2,350/moFees may apply
5620 Forest Manor Ave, Indianapolis, IN 46220
3beds
1,684sqft
Price may not include required fees and charges. Price shown reflects the lease term provided. Learn more|
Townhouse
Available Sun Nov 1 2026
No pets
Air conditioner, central air
In unit laundry
Off street parking
Central, forced air
What's special
Beautiful wooded lotAmple parkingPrivate deck
- 1 day |
- -- |
- -- |
Zillow last checked:
Listing updated:
Travel times
Facts & features
Interior
Bedrooms & bathrooms
- Bedrooms: 3
- Bathrooms: 3
- Full bathrooms: 2
- 1/2 bathrooms: 1
Heating
- Central, Forced Air
Cooling
- Air Conditioner, Central Air
Appliances
- Included: Dryer, Washer
- Laundry: In Unit
Features
- Walk In Closet
Interior area
- Total interior livable area: 1,684 sqft
Property
Parking
- Parking features: Off Street
- Details: Contact manager
Features
- Patio & porch: Patio
Construction
Type & style
- Home type: Townhouse
- Property subtype: Townhouse
Building
Management
- Pets allowed: No
Community & HOA
Location
- Region: Indianapolis
Financial & listing details
- Lease term: 1 Year
Price history
| Date | Event | Price |
|---|---|---|
| 9/8/2026 | Listed for rent | $2,350+6.8%$1/sqft |
Source: Zillow Rentals Report a problem | ||
| 10/13/2025 | Listing removed | $2,200$1/sqft |
Source: Zillow Rentals Report a problem | ||
| 7/15/2025 | Listed for rent | $2,200+46.7%$1/sqft |
Source: Zillow Rentals Report a problem | ||
| 6/26/2020 | Listing removed | $1,500$1/sqft |
Source: Berkshire Hathaway Home #21658788 Report a problem | ||
| 7/31/2019 | Listed for rent | $1,500+3.4%$1/sqft |
Source: Berkshire Hathaway Home #21658788 Report a problem | ||
| 1/5/2019 | Listing removed | $1,450$1/sqft |
Source: Berkshire Hathaway Home #21606649 Report a problem | ||
| 11/10/2018 | Listed for rent | $1,450$1/sqft |
Source: Berkshire Hathaway Home #21606649 Report a problem | ||
Neighborhood: Millersville
Nearby schools
GreatSchools rating
- 7/10Clearwater Elementary SchoolGrades: K-5Distance: 2.9 mi
- 9/10Eastwood Middle SchoolGrades: 6-8Distance: 0.9 mi
- 6/10North Central High SchoolGrades: 9-12Distance: 4.2 mi